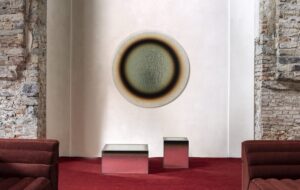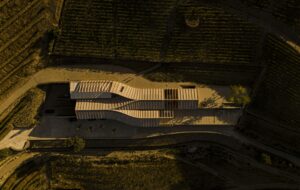
Fletcher Priest Architects’ month-long exhibition, The Rhythm of Wellness, explores how Norwegian design, natural materials and craftsmanship can influence wellbeing, rest and recovery
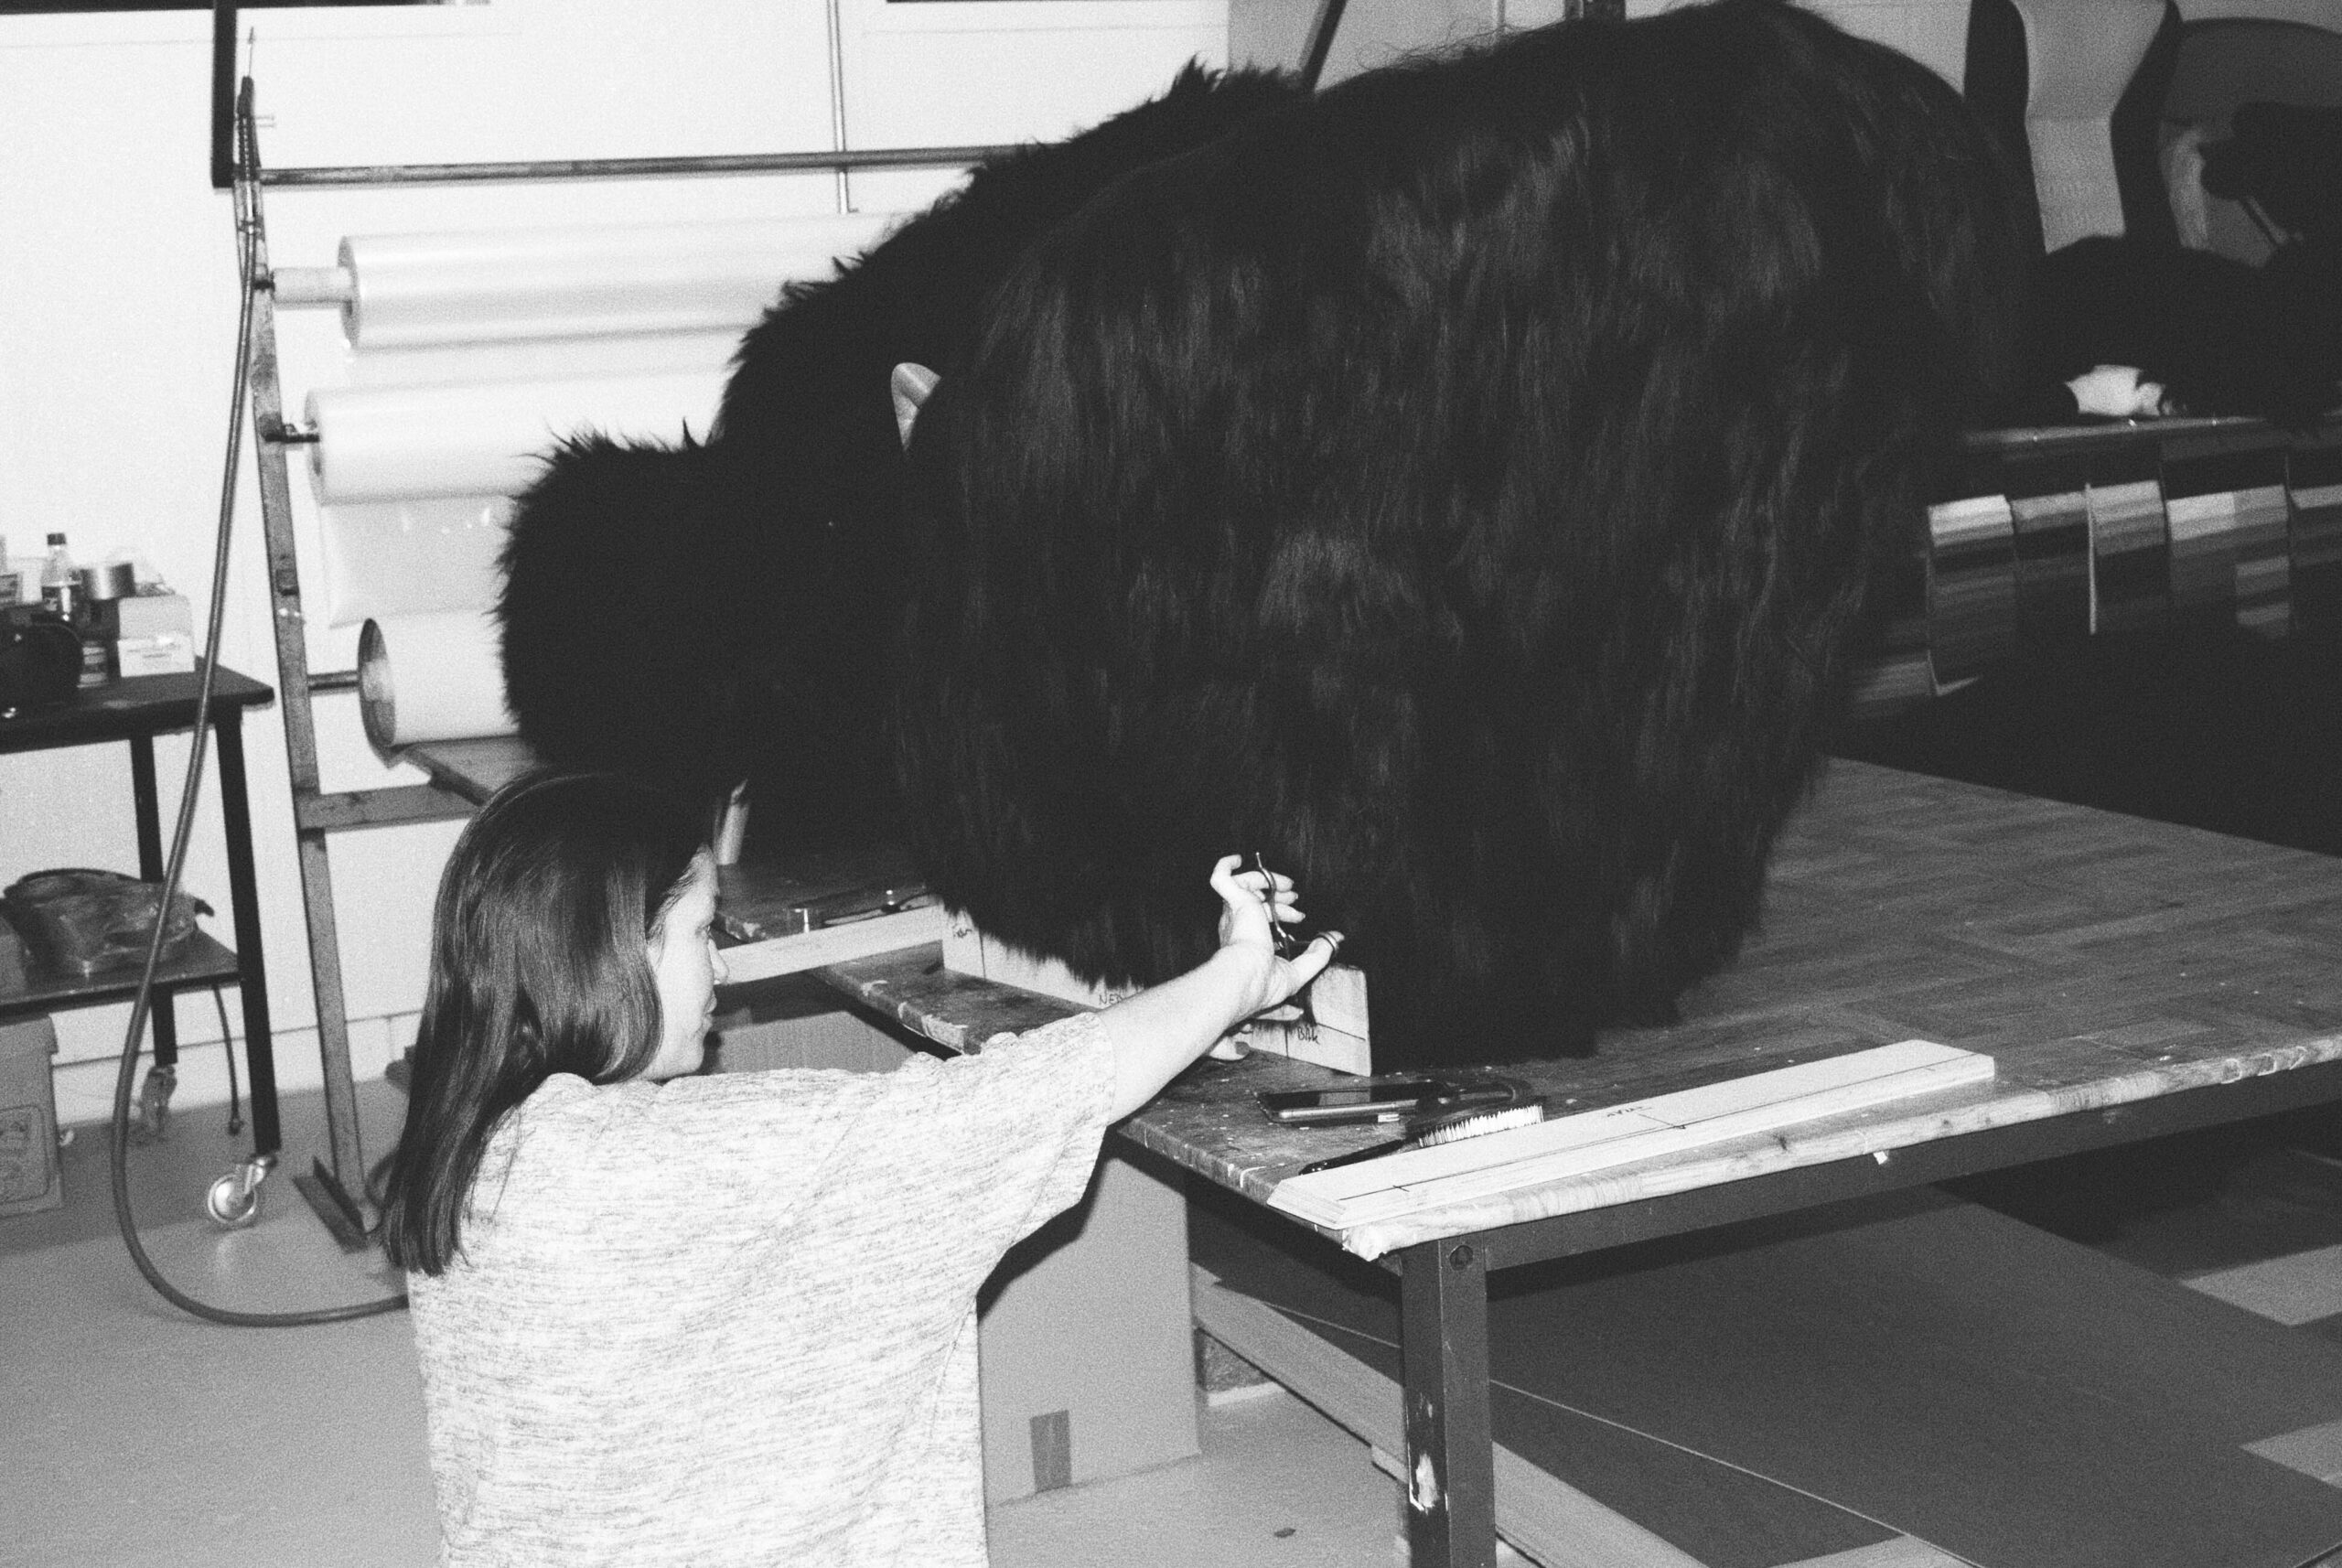
Photography courtesy of Eikund featuring the brand’s Fluffy Chair
Wellbeing has become one of the most used words in architecture and design, and one of the least defined. Every brief seems to mention it, yet few explain what it means in practice. For an industry that decides where people live, work and rest, that gap matters. Architects and the brands they specify share a responsibility to put wellbeing at the heart of every space, for occupants, clients and their own teams.
That conversation sits at the heart of The Rhythm of Wellness, a month-long exhibition marking World Mental Health Day at Fletcher Priest Architects’ award-winning studio at 100 Fetter Lane. Presenting the Norwegian Collection, supported by Innovation Norway, it explores how rest and recovery can be built into everyday life, and how material, craft and sleep shape the way people feel in the built environment.
The narrative is built around four themes: PLACE, Fletcher Priest’s focus on spaces for people; GROUND, the natural stone of Lundhs Real Stone; PAUSE, the heritage materials of Eikund; and REST, the engineered sleep of Jensen Beds. How a space feels matters as much as how it performs, and the Norwegian design approach offers a useful lens. Shaped by a rugged landscape and a culture of restraint, it favours natural materials, honest craft and objects built to last rather than following trends. Sustainability and comfort are treated as one.
Studies point to lower stress responses in spaces with natural materials, and Lundhs Real Stone, Eikund and Jensen Beds show what that looks like in practice. Stone quarrying traditions, mid-century furniture and sleep engineering each share a common thread: quality that endures. For architects and designers, that makes product selection a wellbeing decision in its own right. What a space is made of, and what people sleep, sit and stand on, shapes how it feels to be there.
The industry is still learning how to measure whether wellbeing design works. What is clear is that the most restorative spaces rarely come from a single feature. Rather, they come from places shaped around choice and sound fundamentals, rest that is taken seriously, materials that invite us to pause, and finishes that ground us in something lasting.
Wellbeing, in other words, is not a feature to add at the end. It is the rhythm every design decision should follow. Following an informative presentation and sleep masterclass by Sanjay Verma, Olympic sleep coach and CSO at Jensen Beds, and a panel discussion chaired by the editor-in-chief of ICON, we speak to the participants about how design, materials and sensory experiences can support wellbeing. Read the Q&A below.
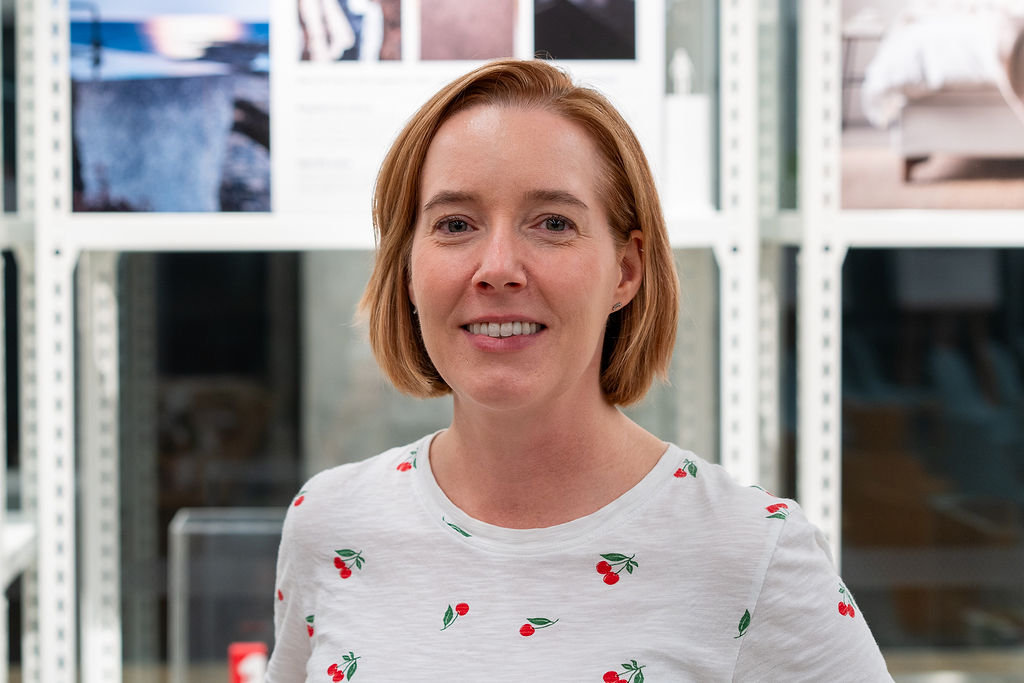
Photography by Son of Jack Photography featuring Sara Eggers, Workplace Strategy Lead at Fletcher Priest Architects
ICON: Sara, as the Workplace Strategy Lead at Fletcher Priest Architects, is wellbeing now, in your opinion, a client requirement, or is it still very much designer-led?
Sara Eggers: Since I work with strategists, I would actually say that wellbeing is strategy-led. There are still challenges on both the client and design sides, which means that neither is necessarily operating as effectively as it could.
The biggest issue I frequently encounter on the client side is that we cannot agree on what wellbeing actually means. Is it a space? A dedicated wellbeing room? An experience, such as connection and collaboration? Or is it about performance conditions, including natural light and ventilation?
When you start working with a client, you are often not on the same page from the outset. This translates directly into the brief. If wellbeing is mentioned at all — which is not particularly common — it tends to appear as a performance requirement, such as ‘add a wellbeing green’ or something equally generic, like ‘make sure the space supports wellbeing’. But what does that actually mean?
I also find that clients are not always familiar with industry best practices. They may ask for something that is already outdated or not particularly fit for purpose. The challenges on the design side are slightly different. Some design teams are uncomfortable challenging a brief and explaining to a client that what they have requested may not be what they should be asking for.
We tend to do well when it comes to materials and finishes associated with wellbeing, but that does not always translate into spatial planning. There are significant opportunities for improvement here. That is what I mean by challenges on both sides. We need to bring everything together. You can have the best aspirations in the world, but they will not necessarily translate into the brief. You need the strategic input to push things further and encourage people to think more thoroughly about what wellbeing really means.
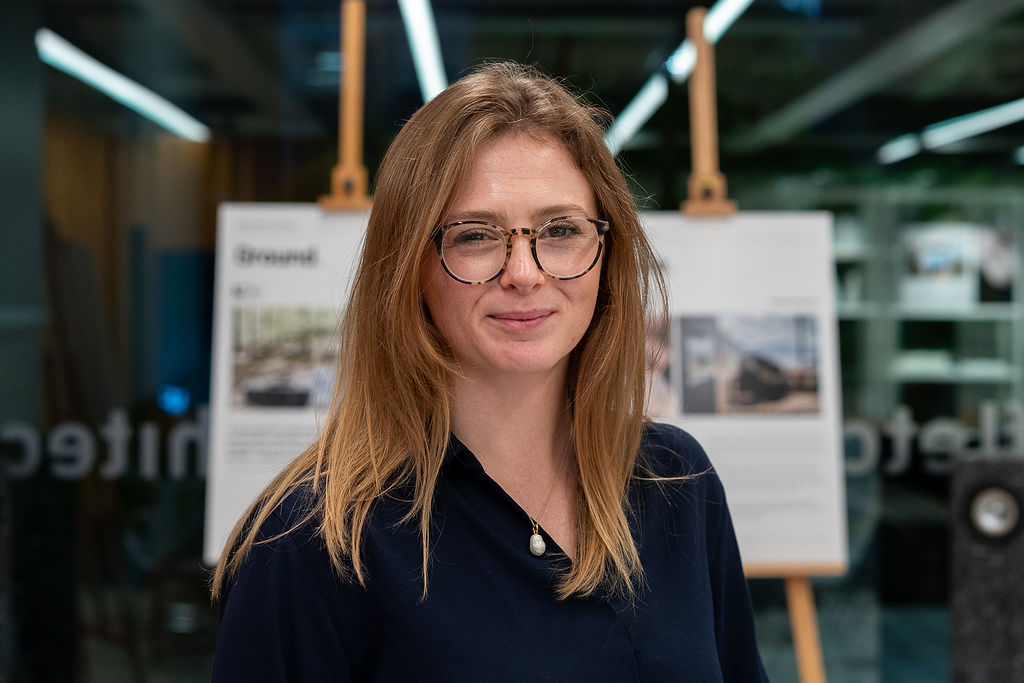
Photography by Son of Jack Photography featuring Joanna Wilson, Sustainability Lead at Fletcher Priest Architects
ICON: Joanna, as Fletcher Priest’s Sustainability Lead, it would be interesting to discuss building accreditations, air quality and the measurement of light and materials in more detail. Can you measure calmness in a space?
Joanna Wilson: You can measure people’s responses to a space, including stress levels, heart rate and perspiration. There are certainly studies showing that people in spaces with natural materials have a noticeably lower stress response when undertaking certain tasks.
In terms of wellbeing, though, we are often looking for a mix of spaces. You might want calm areas, but in a workplace you may also need more stimulating environments that bring energy. The important thing is to give individuals a choice of spaces suited to the different activities they undertake.
Accreditations can be useful mechanisms for challenging assumptions and creating spaces that promote wellbeing through air quality, daylight, and access to nourishment and water. However, these are tools and mechanisms rather than guarantees of a particular outcome.
Particularly when it comes to building systems and air quality, you can install all the technology you like, but you also need to make sure it works, that it is used correctly and that the spaces are properly managed. All the systems supporting those conditions need to function as intended. That is how you achieve the best outcomes.
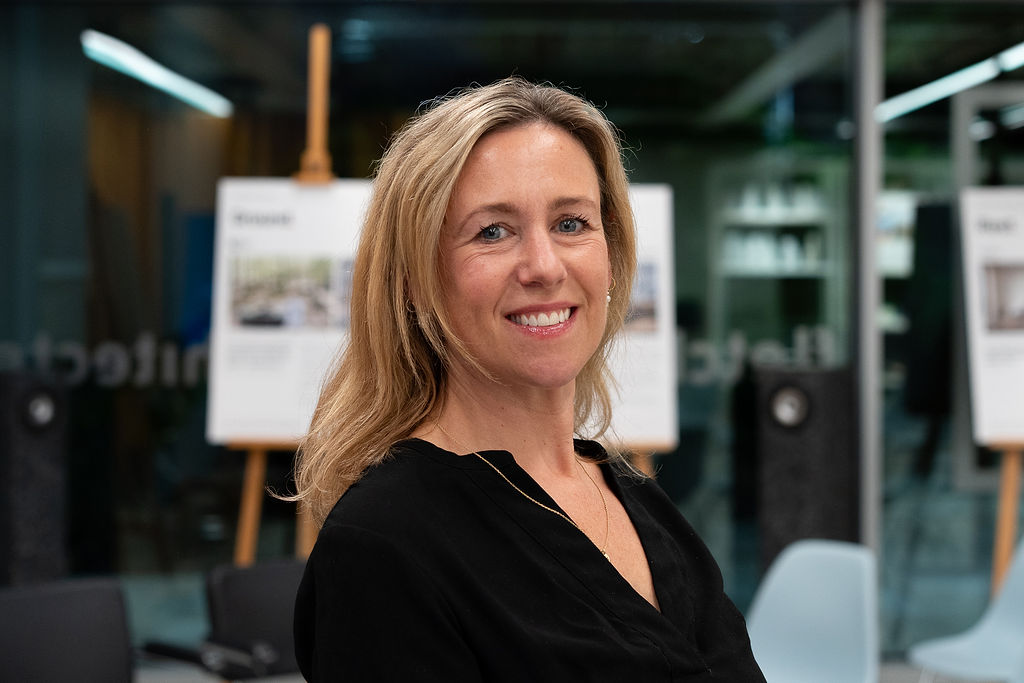
Photography by Son of Jack Photography featuring Michelle Alger, Eikund
ICON: Eikund is a well-known Norwegian furniture company that has revived many mid-century classics, including the ubiquitous Fluffy Chair. As the brand works with materials like solid wood and leather, why do you think these natural, tactile finishes can make us feel better, Michelle?
Michelle Alger: First of all, these are very traditional materials in Norway. There are sheep in the mountains, plenty of wood and leather is also widely used. They are beautiful natural materials that age well, often looking better with age, as they develop a character that makes them feel even more appealing. That is what draws me to them.
When you bring these materials into the workplace, softer, more natural surfaces can create a sense of calm. The Fluffy Chair, for example, certainly gives me a little dopamine boost every time I use it! I also think the softer edges and tactile qualities of many pieces in the collection make a difference.
Touch can be calming, not just because of how a material feels, but also because of how you sit in a piece of furniture and how comfortable it makes you feel. Hopefully, you feel a little more relaxed in these chairs than you would in something more rigid.
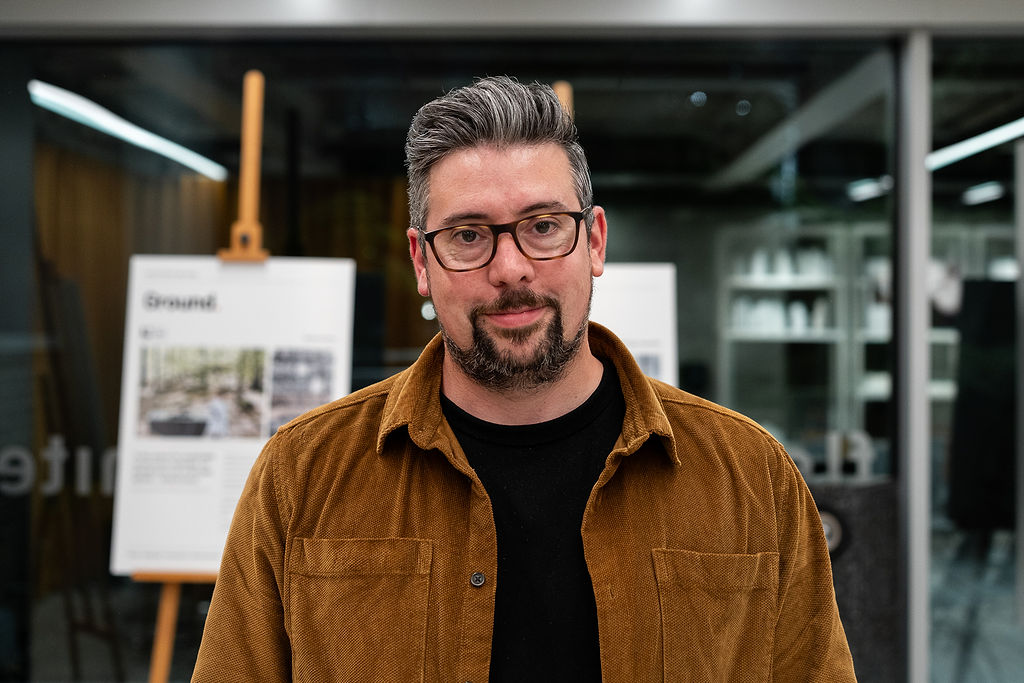
Photography by Son of Jack Photography featuring Ben Ayling, Lundhs Real Stone
ICON: Ben, drawing on your work with Lundhs Real Stone and many of the hospitality and spa projects you work on, could you explain how stone is used and reused in our spaces?
Ben Ayling: It is a huge topic, but the key takeaway is that I would encourage people to stop thinking of stone simply as a surface material. We often approach a project by asking what materials we are going to use, so wood, tiles or perhaps a particular stone. We order samples, choose the right colour and move on.
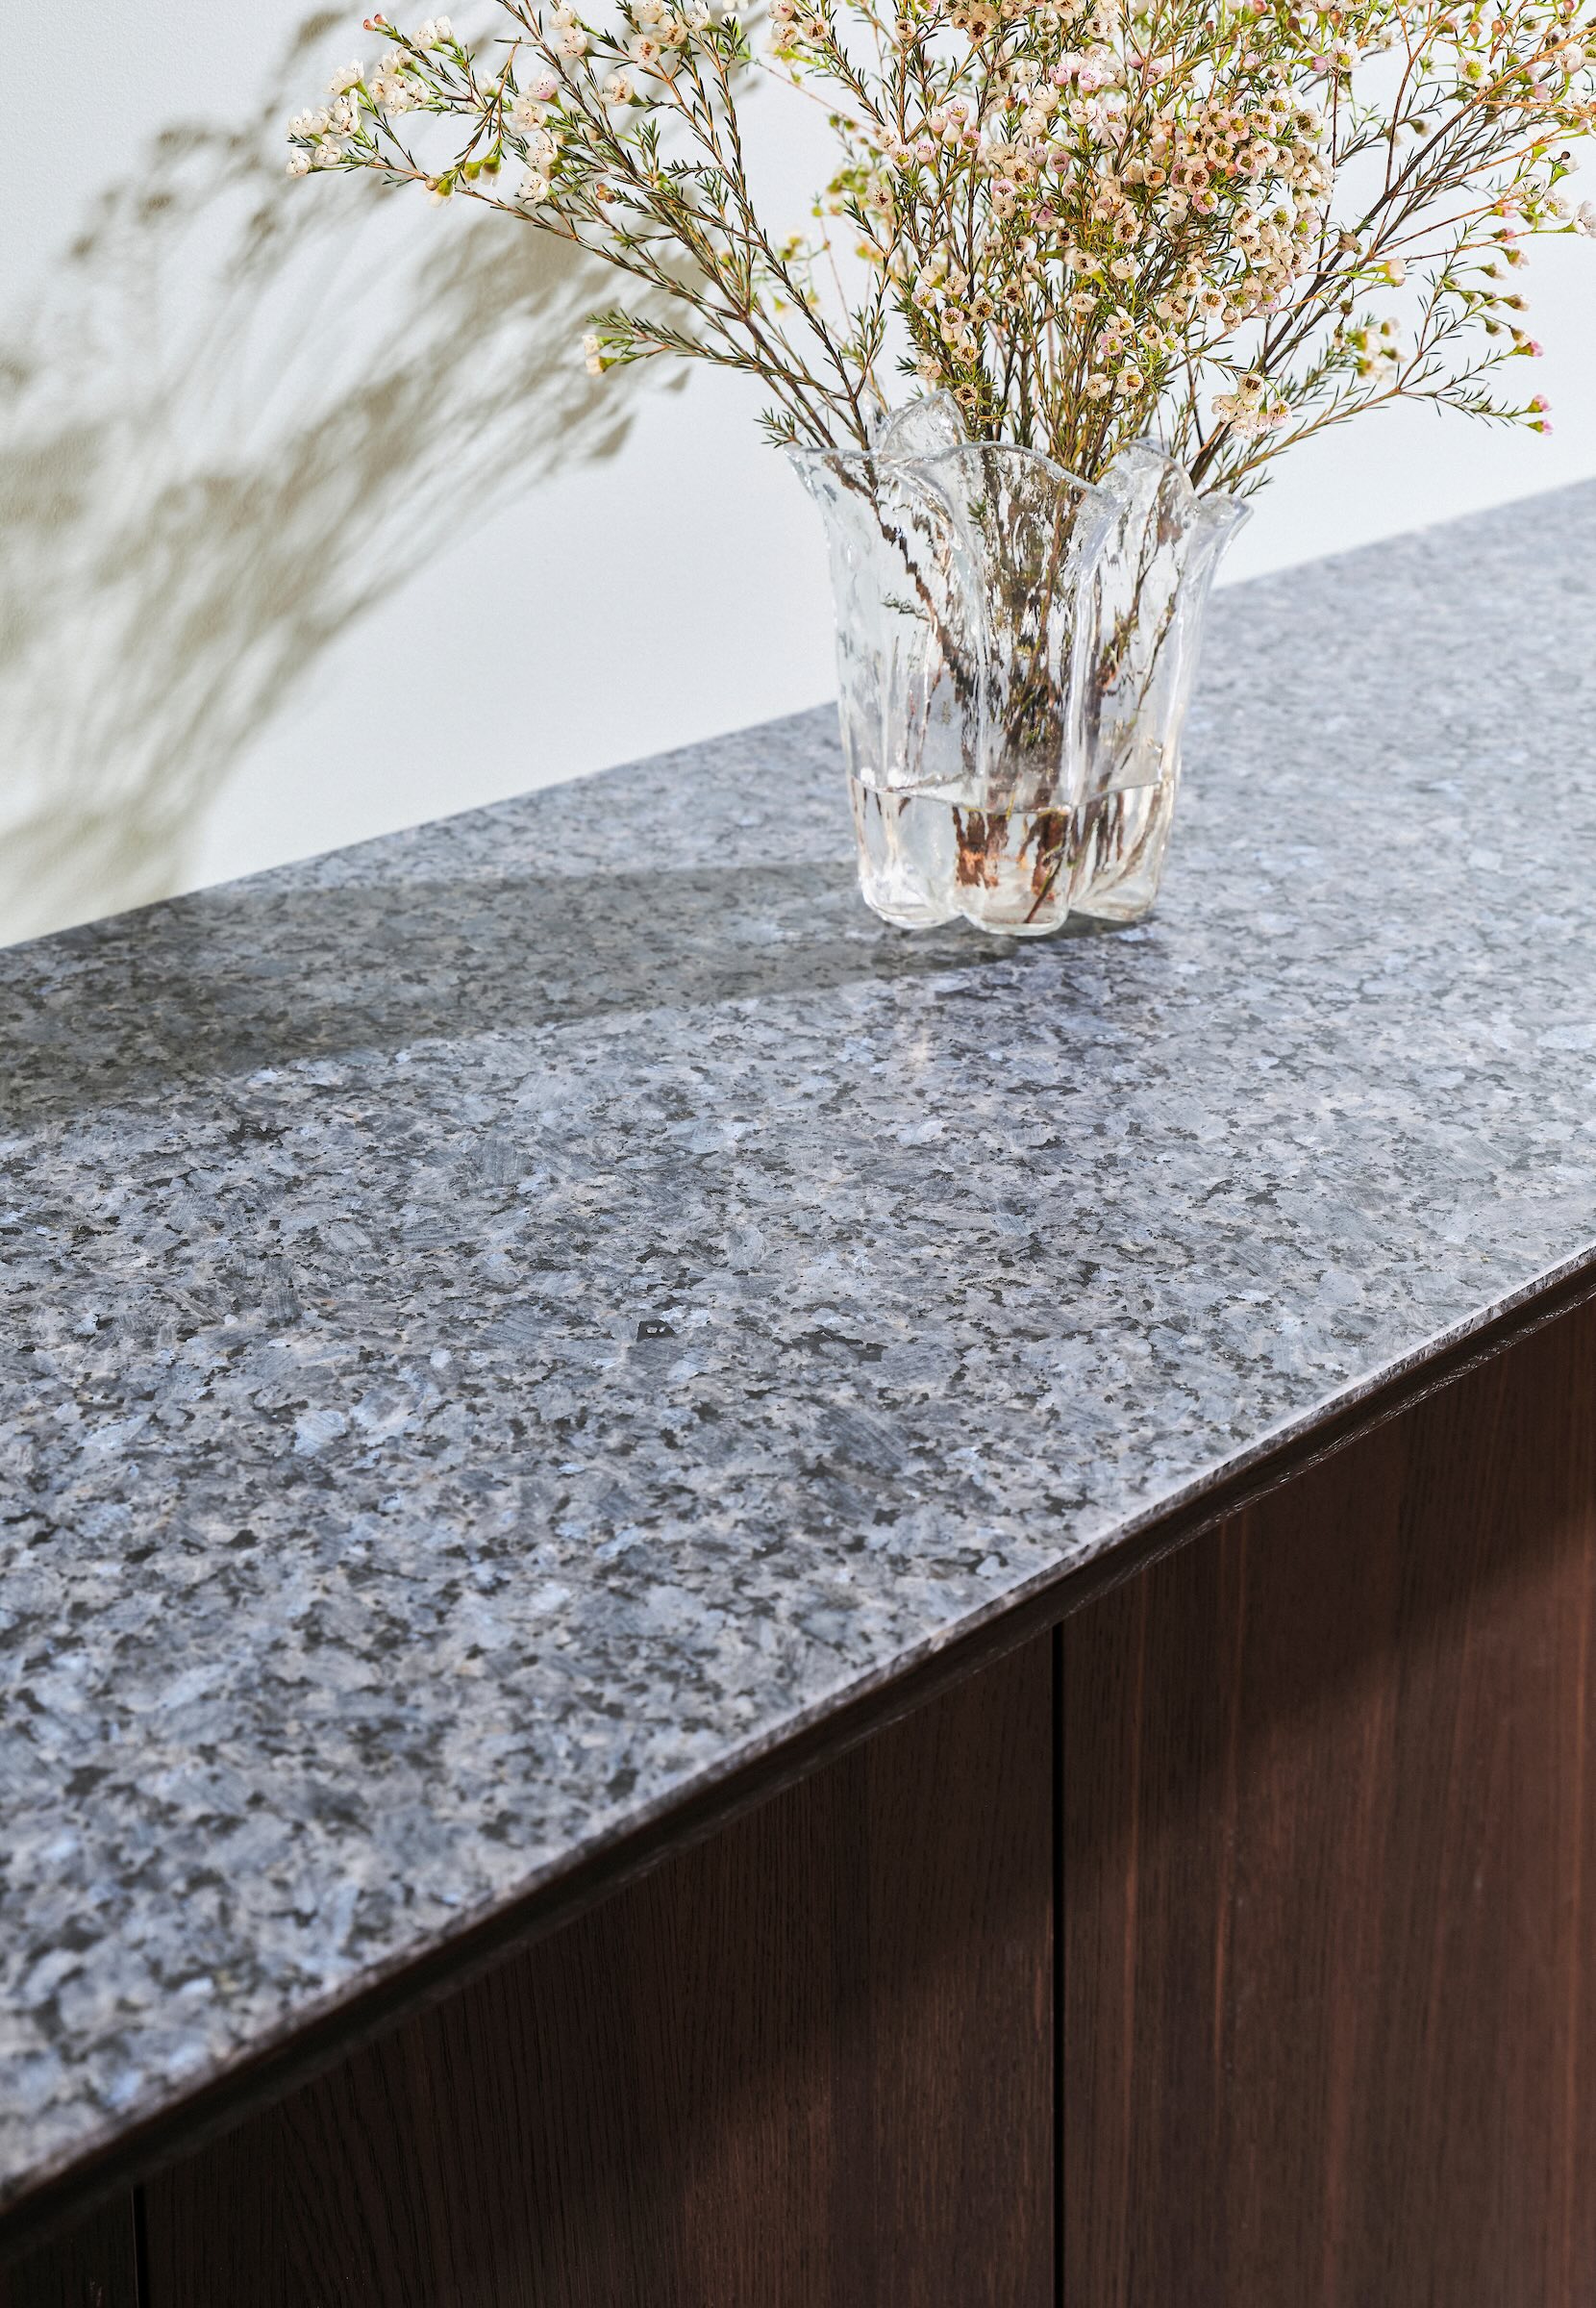
We need to stop thinking of stone in those terms. We are incredibly spoilt nowadays because we can have almost any colour, finish or homogeneous surface we want. Instead, we need to think about materials such as stone as resources. For example, the stone we produce in Norway is around 300 million years old.
There is a responsibility on all of us to use it properly. It is not simply another manufactured surface made using glues and other components, like some engineered stones or compact laminates. If you have a piece of stone that has been used as external façade cladding, you could potentially reuse it elsewhere. It might become tiles on another façade or be repurposed as external paving.
Stone is an exceptionally robust material. Thinking about its potential for reuse challenges the conventional way we approach materials and encourages us to adopt a more responsible approach across the industry.

Photography courtesy of Lundhs Real Stone
ICON: Considering the minimal processing for a material that lasts for centuries, what are some of the natural benefits of using real stone?
BA: It depends on the quantity and type of stone. Aesthetically, there is an enormous palette to work with, but different stones have very different properties. Some are porous and relatively weak, while others, including our material, are exceptionally strong. The important thing is to work with the material. If you want to use stone or other natural materials, engage with them in the same way you would with wood.
With wood, you look at the grain and ask what it is suited to, how you can work with it and what sizes are available. You should approach stone in the same way. Unfortunately, people do not always think like that. There is a real problem in the industry with imposing arbitrary requirements on materials.
Take Portland stone, for example. It is widely used in London, including in historic buildings. We sometimes devalue the material by insisting that it must be pure white and perfectly clean, treating shells and natural lines as defects. These are arbitrary expectations that do not necessarily mean anything. The result is a devalued product that the quarry has to sell more cheaply or find another use for.
Understanding materials is a positive step forward. We live in an age of relatively cheap energy, extensive material palettes and seemingly endless choices. There is something valuable about returning to craftsmanship, working with materials and using them to their best effect.
Stone can be used in many architectural and design applications, but it comes down to selecting the right material, understanding it and using it responsibly. We must also consider what happens to it in the longer term. Stone is millions of years old, but whether it ends up in landfill or remains in use 500 years from now depends on how we choose to use it.
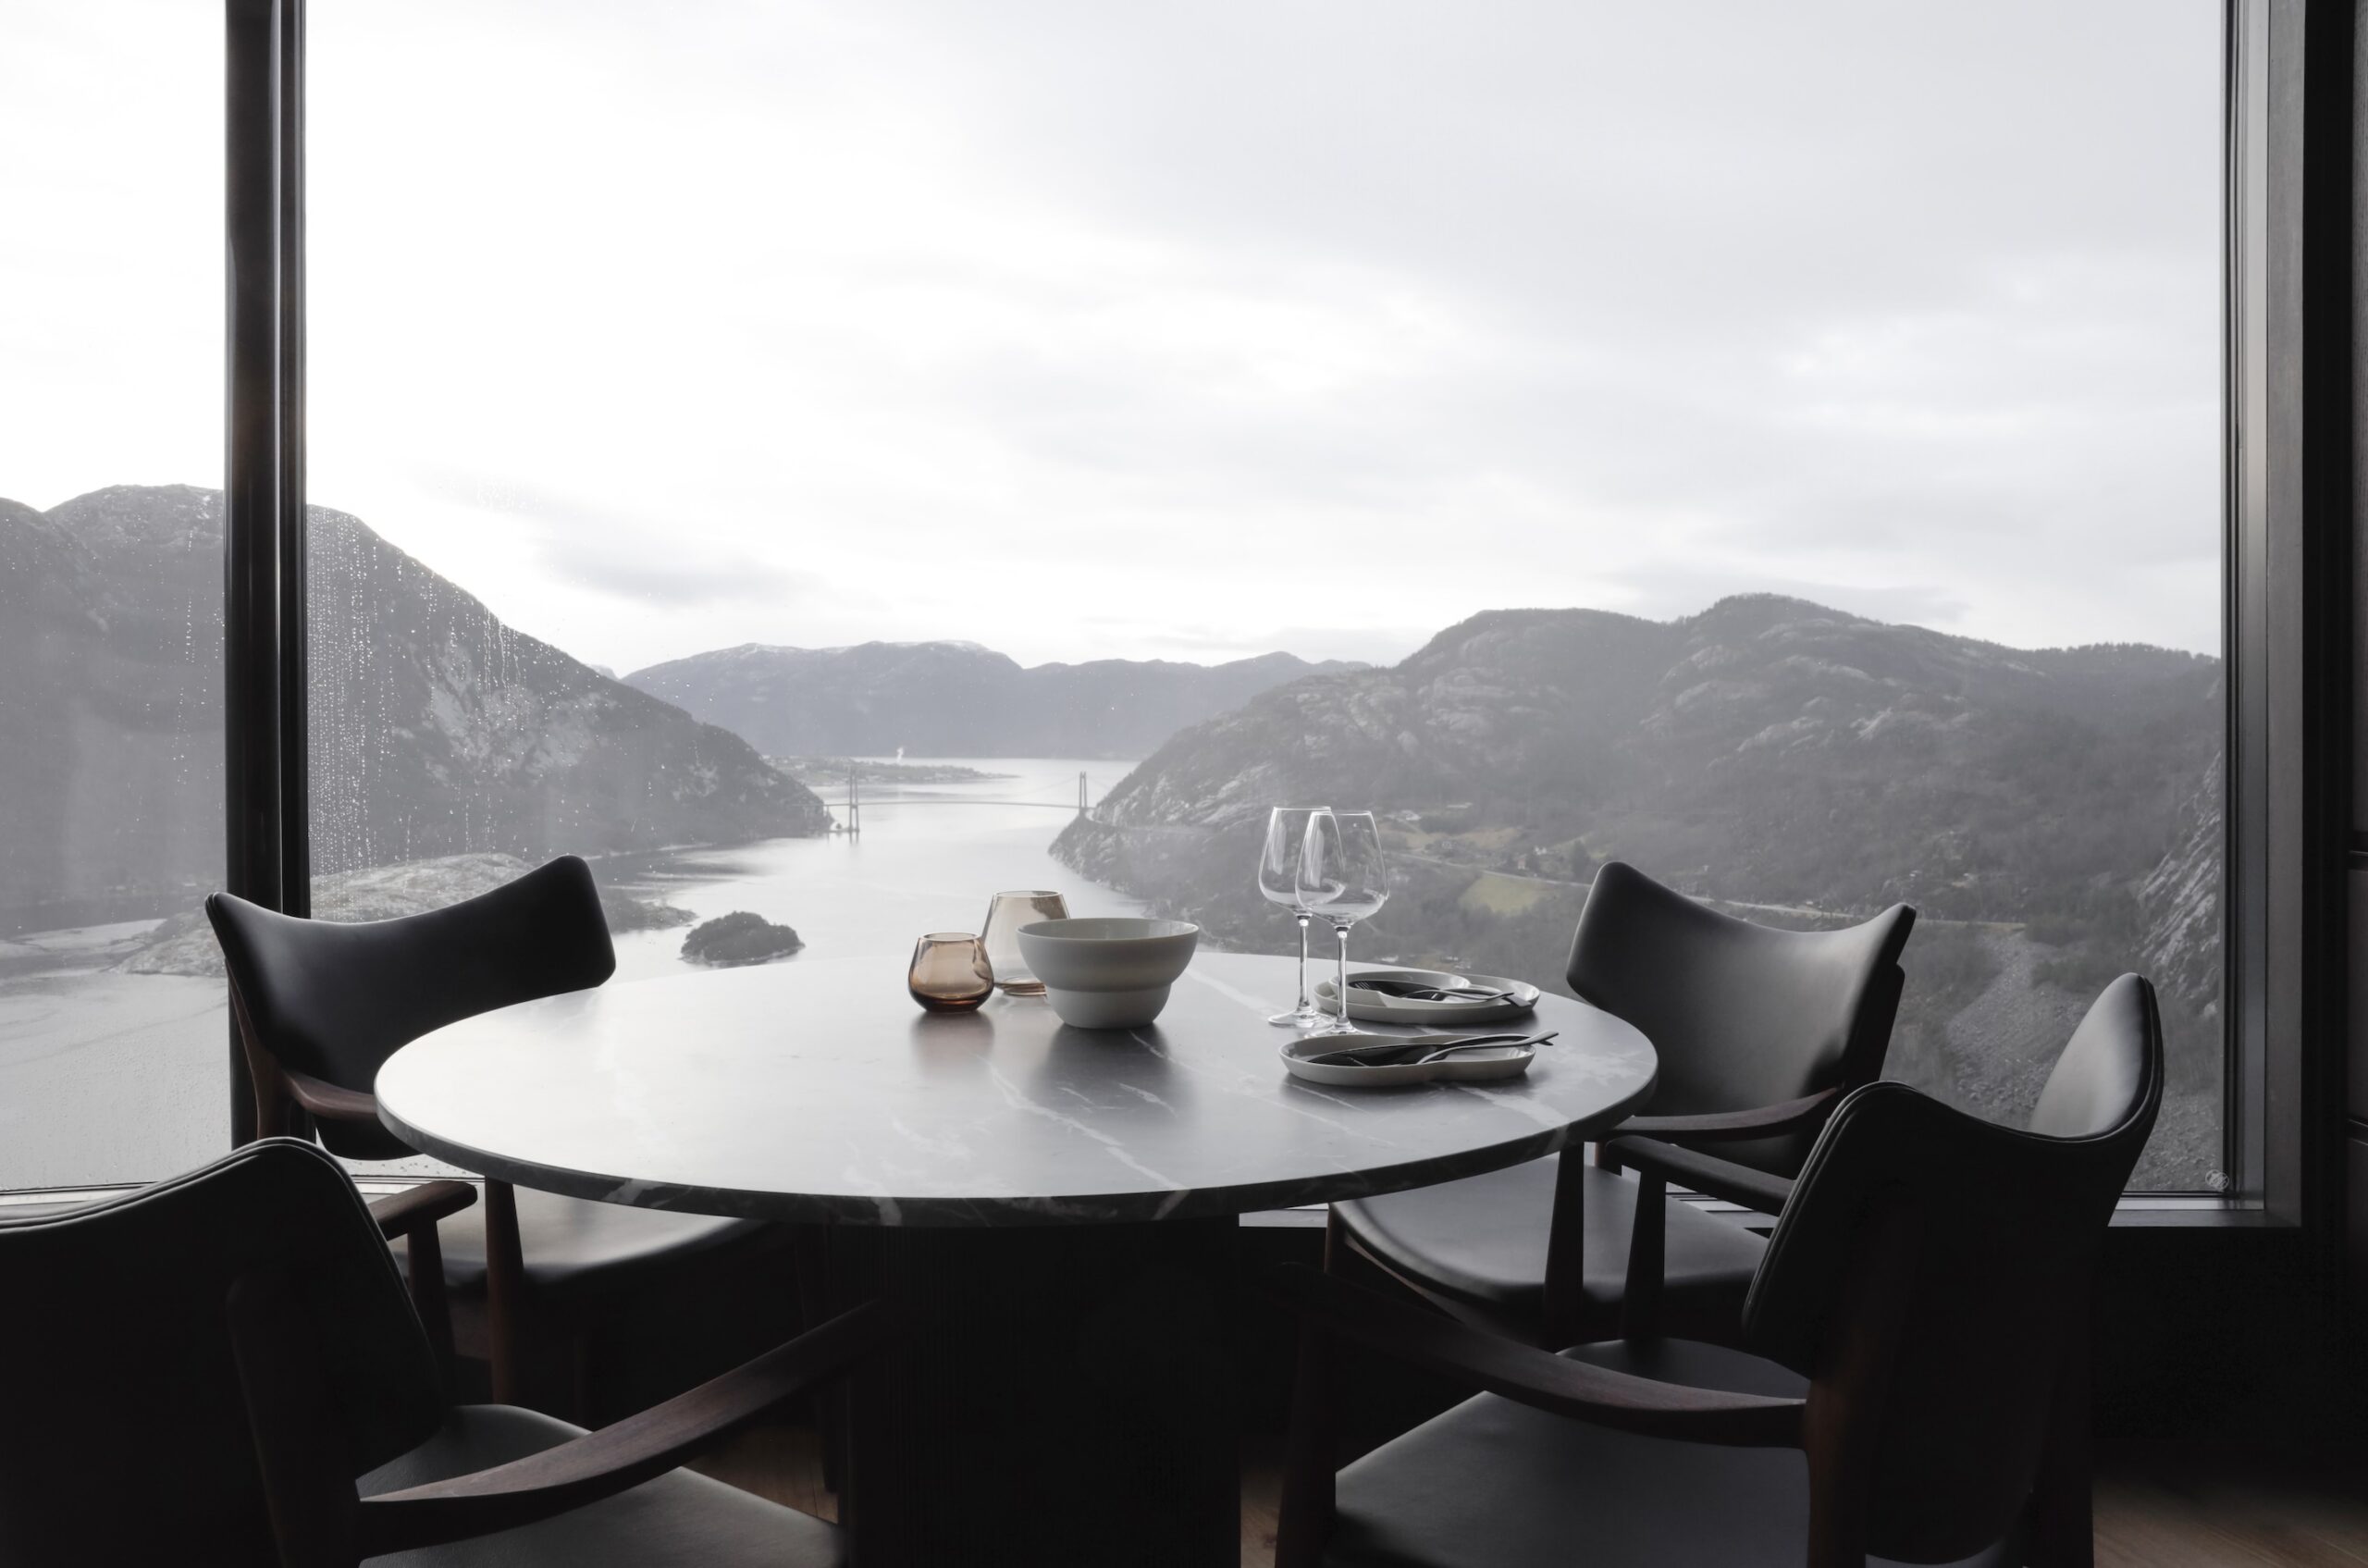
Photography by Elisabeth Heier, courtesy of Eikund and The Bolder
ICON: We live in a visually driven world, and so much of our daily life has become digital, which makes tactile materials ever more important, as they can bring us back to physical experiences. Michelle, in your opinion, what do touch and texture add that visuals can’t?
MA: I completely agree. Whatever furniture you are sitting on or touching, I can guarantee that we are more comfortable here than you might be elsewhere! Sensory experience is very important to me, particularly touch and smell. I am naturally drawn to those qualities.
However, when creating spaces, we have to recognise that everyone is different. There is no single right environment for everyone. I have always been drawn to natural materials and things that come from the earth. I prefer softer edges and shapes, as well as natural fabrics and a more neutral palette. The materials and the way they are used have a real emotional impact.
In a workspace, I would be more comfortable in an environment with a calm palette and rounded edges than one dominated by harsh materials, plastic and high-gloss surfaces that can feel distracting. But I am not everyone! It must be incredibly difficult to design spaces that work for everyone while also dealing with the constraints imposed by clients.

Photography by Henry Woide featuring Marylebone House designed by Fletcher Priest Architects
ICON: Taking building accreditations, air quality and materials into consideration, how does measurable performance impact how a space feels?
JW: Sometimes the least tangible things have the greatest impact. Air quality is a good example. We cannot see it, and we are not always aware of it. Most people do not fully understand how the air they breathe affects the way they think and feel, yet it can have a significant impact.
If you are at the end of an hour-long meeting and the room is becoming stuffy, you may struggle to maintain people’s attention or make key decisions because elevated carbon dioxide levels can affect cognitive performance.
Designers do not always pay enough attention to these factors, and building operators and managers are not necessarily very good at monitoring them either.
There are simple things we can do ourselves when running meetings. Pay attention to the environment. Open a window halfway through a meeting if you can. If you need to get up, move around or change seats, do so. Movement and fresh air can help stimulate new ideas.
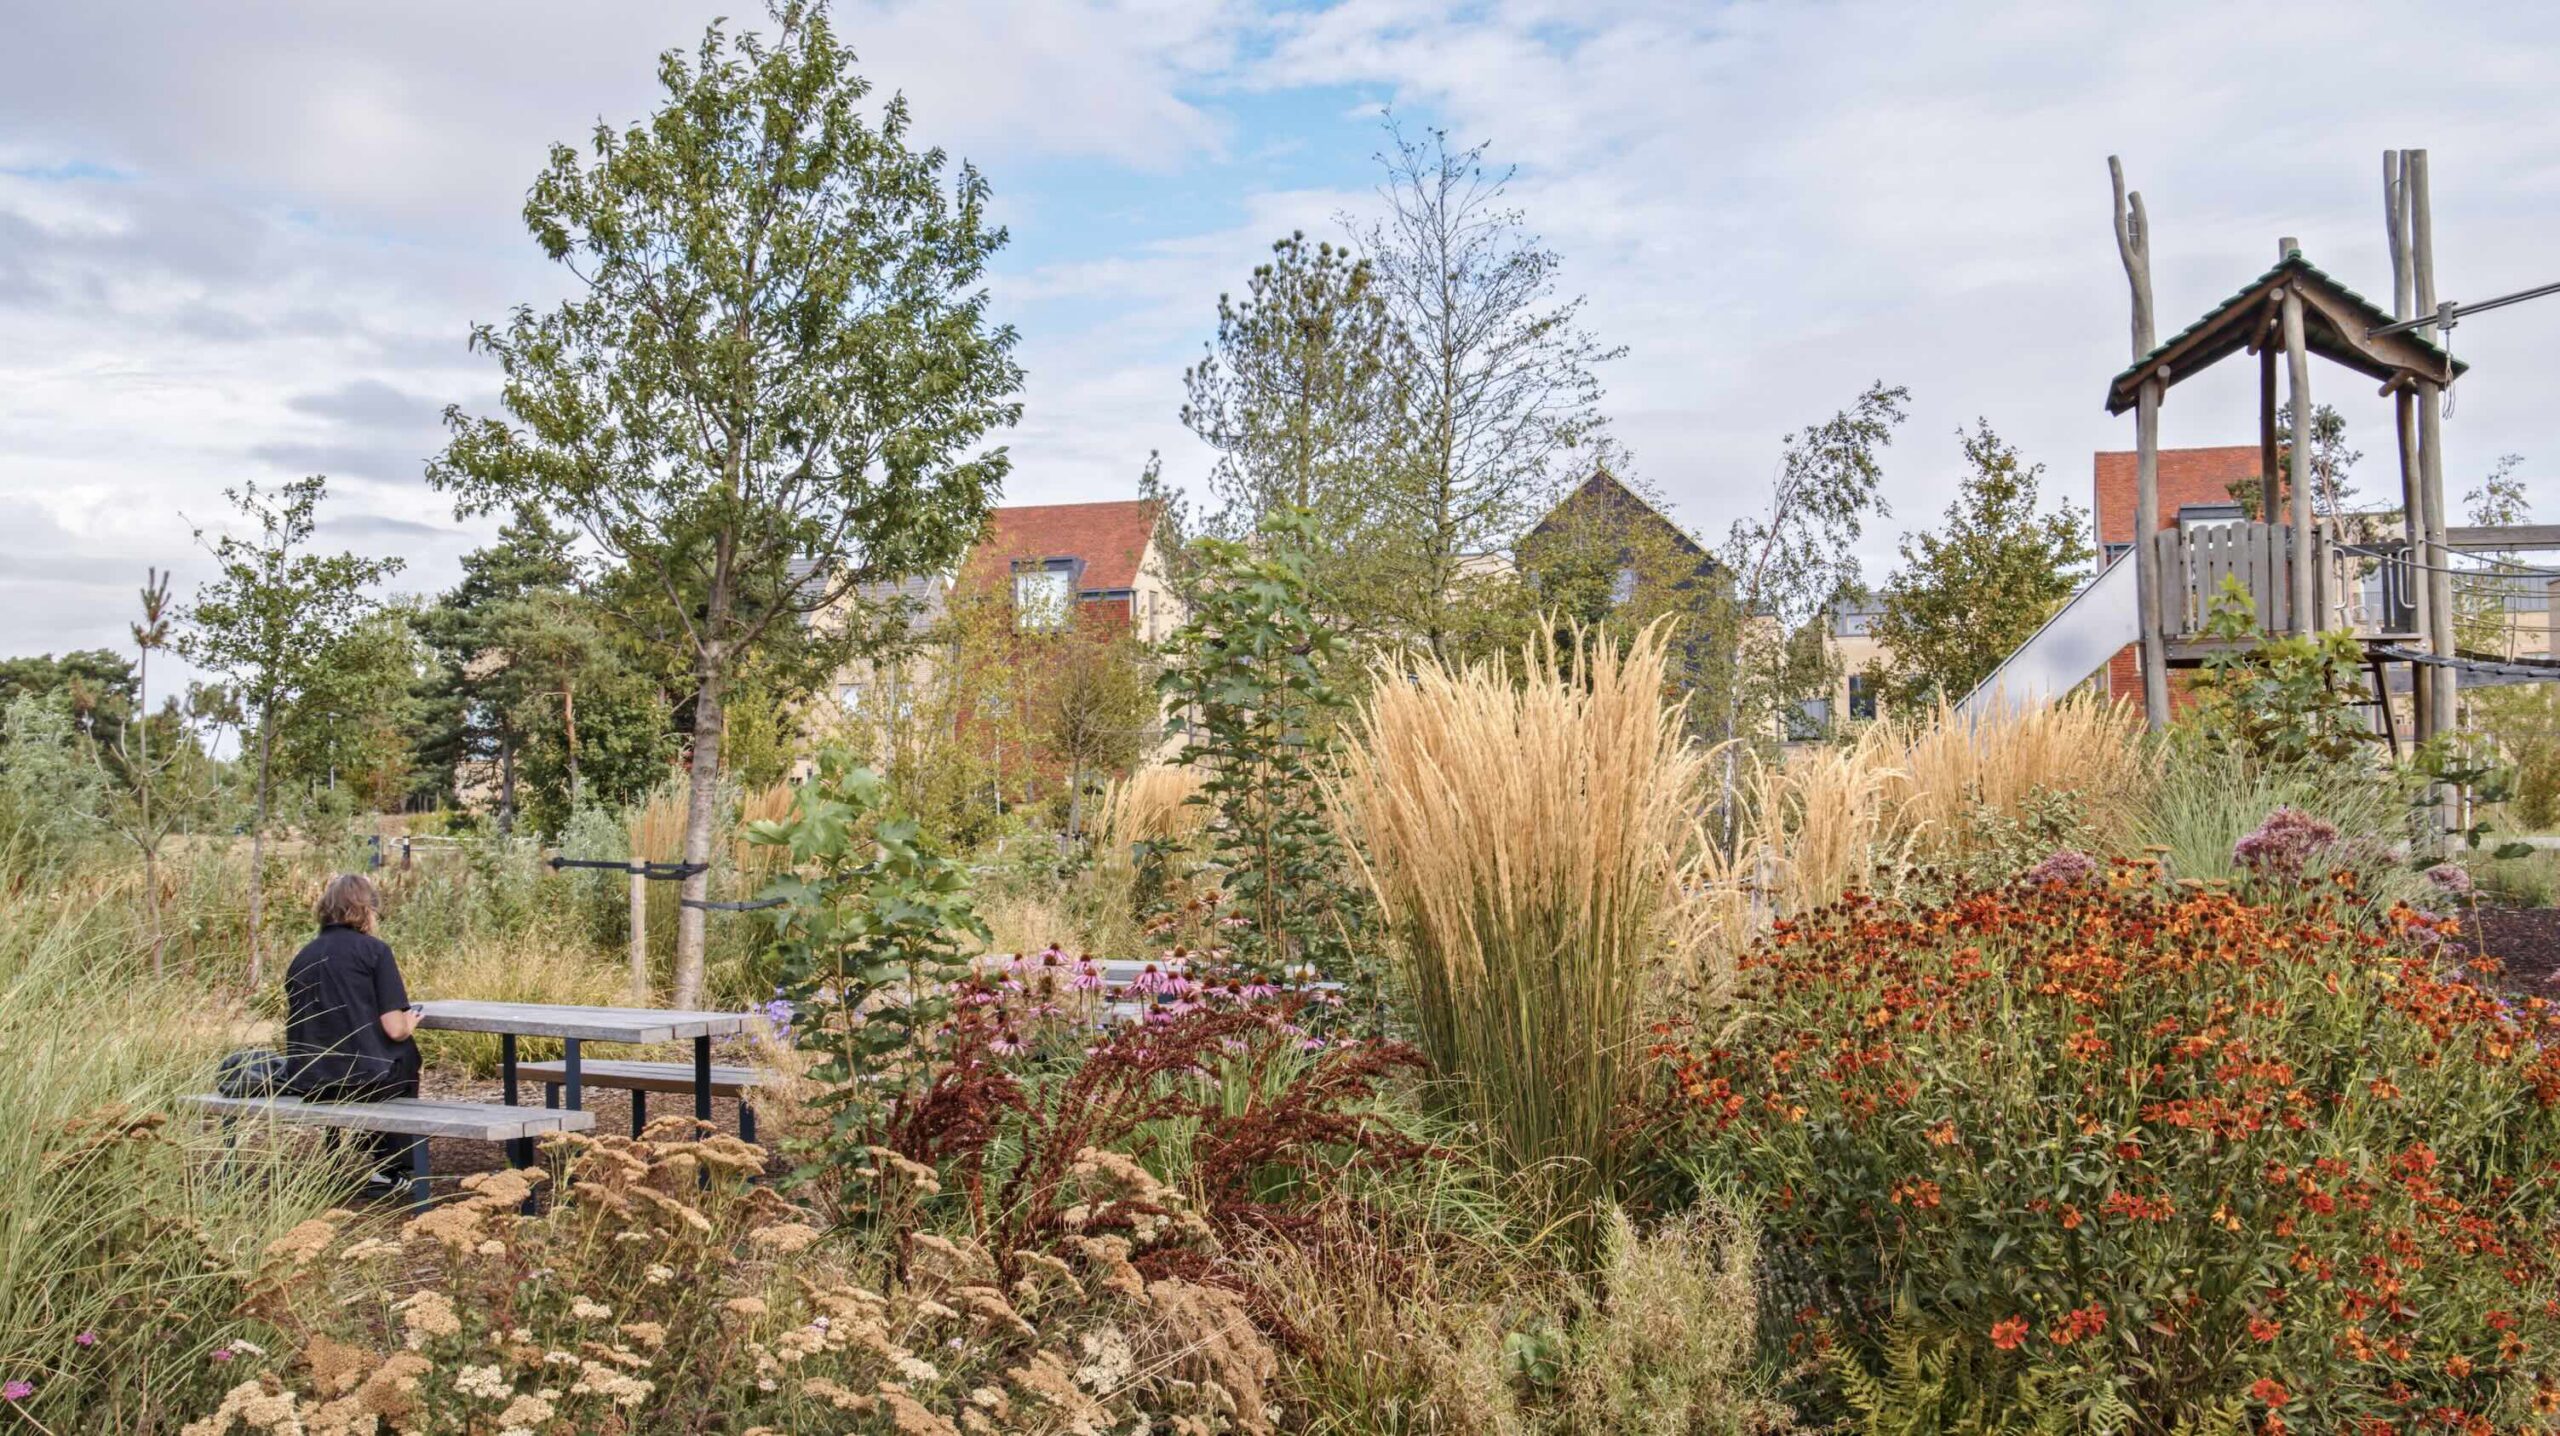
Photography by Jaxon Kelly featuring Waterbeach. Masterplan by Fletcher Priest Architects
ICON: We are in London, a bustling, international city. What do spaces for rest look like in a dense city workplace?
SE: As a workplace strategist, I would actually question the premise a little. We have been discussing how individual people’s needs differ. Not everyone is necessarily looking for rest, so we should be careful about assuming that this is what we are designing for.
This brings me back to the idea that wellbeing can mean different things: environmental conditions, experiences or physical spaces. Choice is an important part of that. Is wellbeing about having the right lighting and quiet surroundings? Or is it about having dimmable lights, lively spaces or quiet spaces? All these things can contribute to wellbeing, but what works depends on the individual.
We cannot design for every individual, and we will run into problems if we adopt one definition of wellbeing and design everything around it. We need to build as much choice as possible into the design process.
What we do need dedicated spaces, ensuring that they are fit for purpose is essential. I have seen workplaces with spaces intended for decompression and restoration that offer very little privacy. Perhaps they have a glazed wall, meaning that anyone using the room feels exposed to colleagues. That is not particularly fit for purpose.
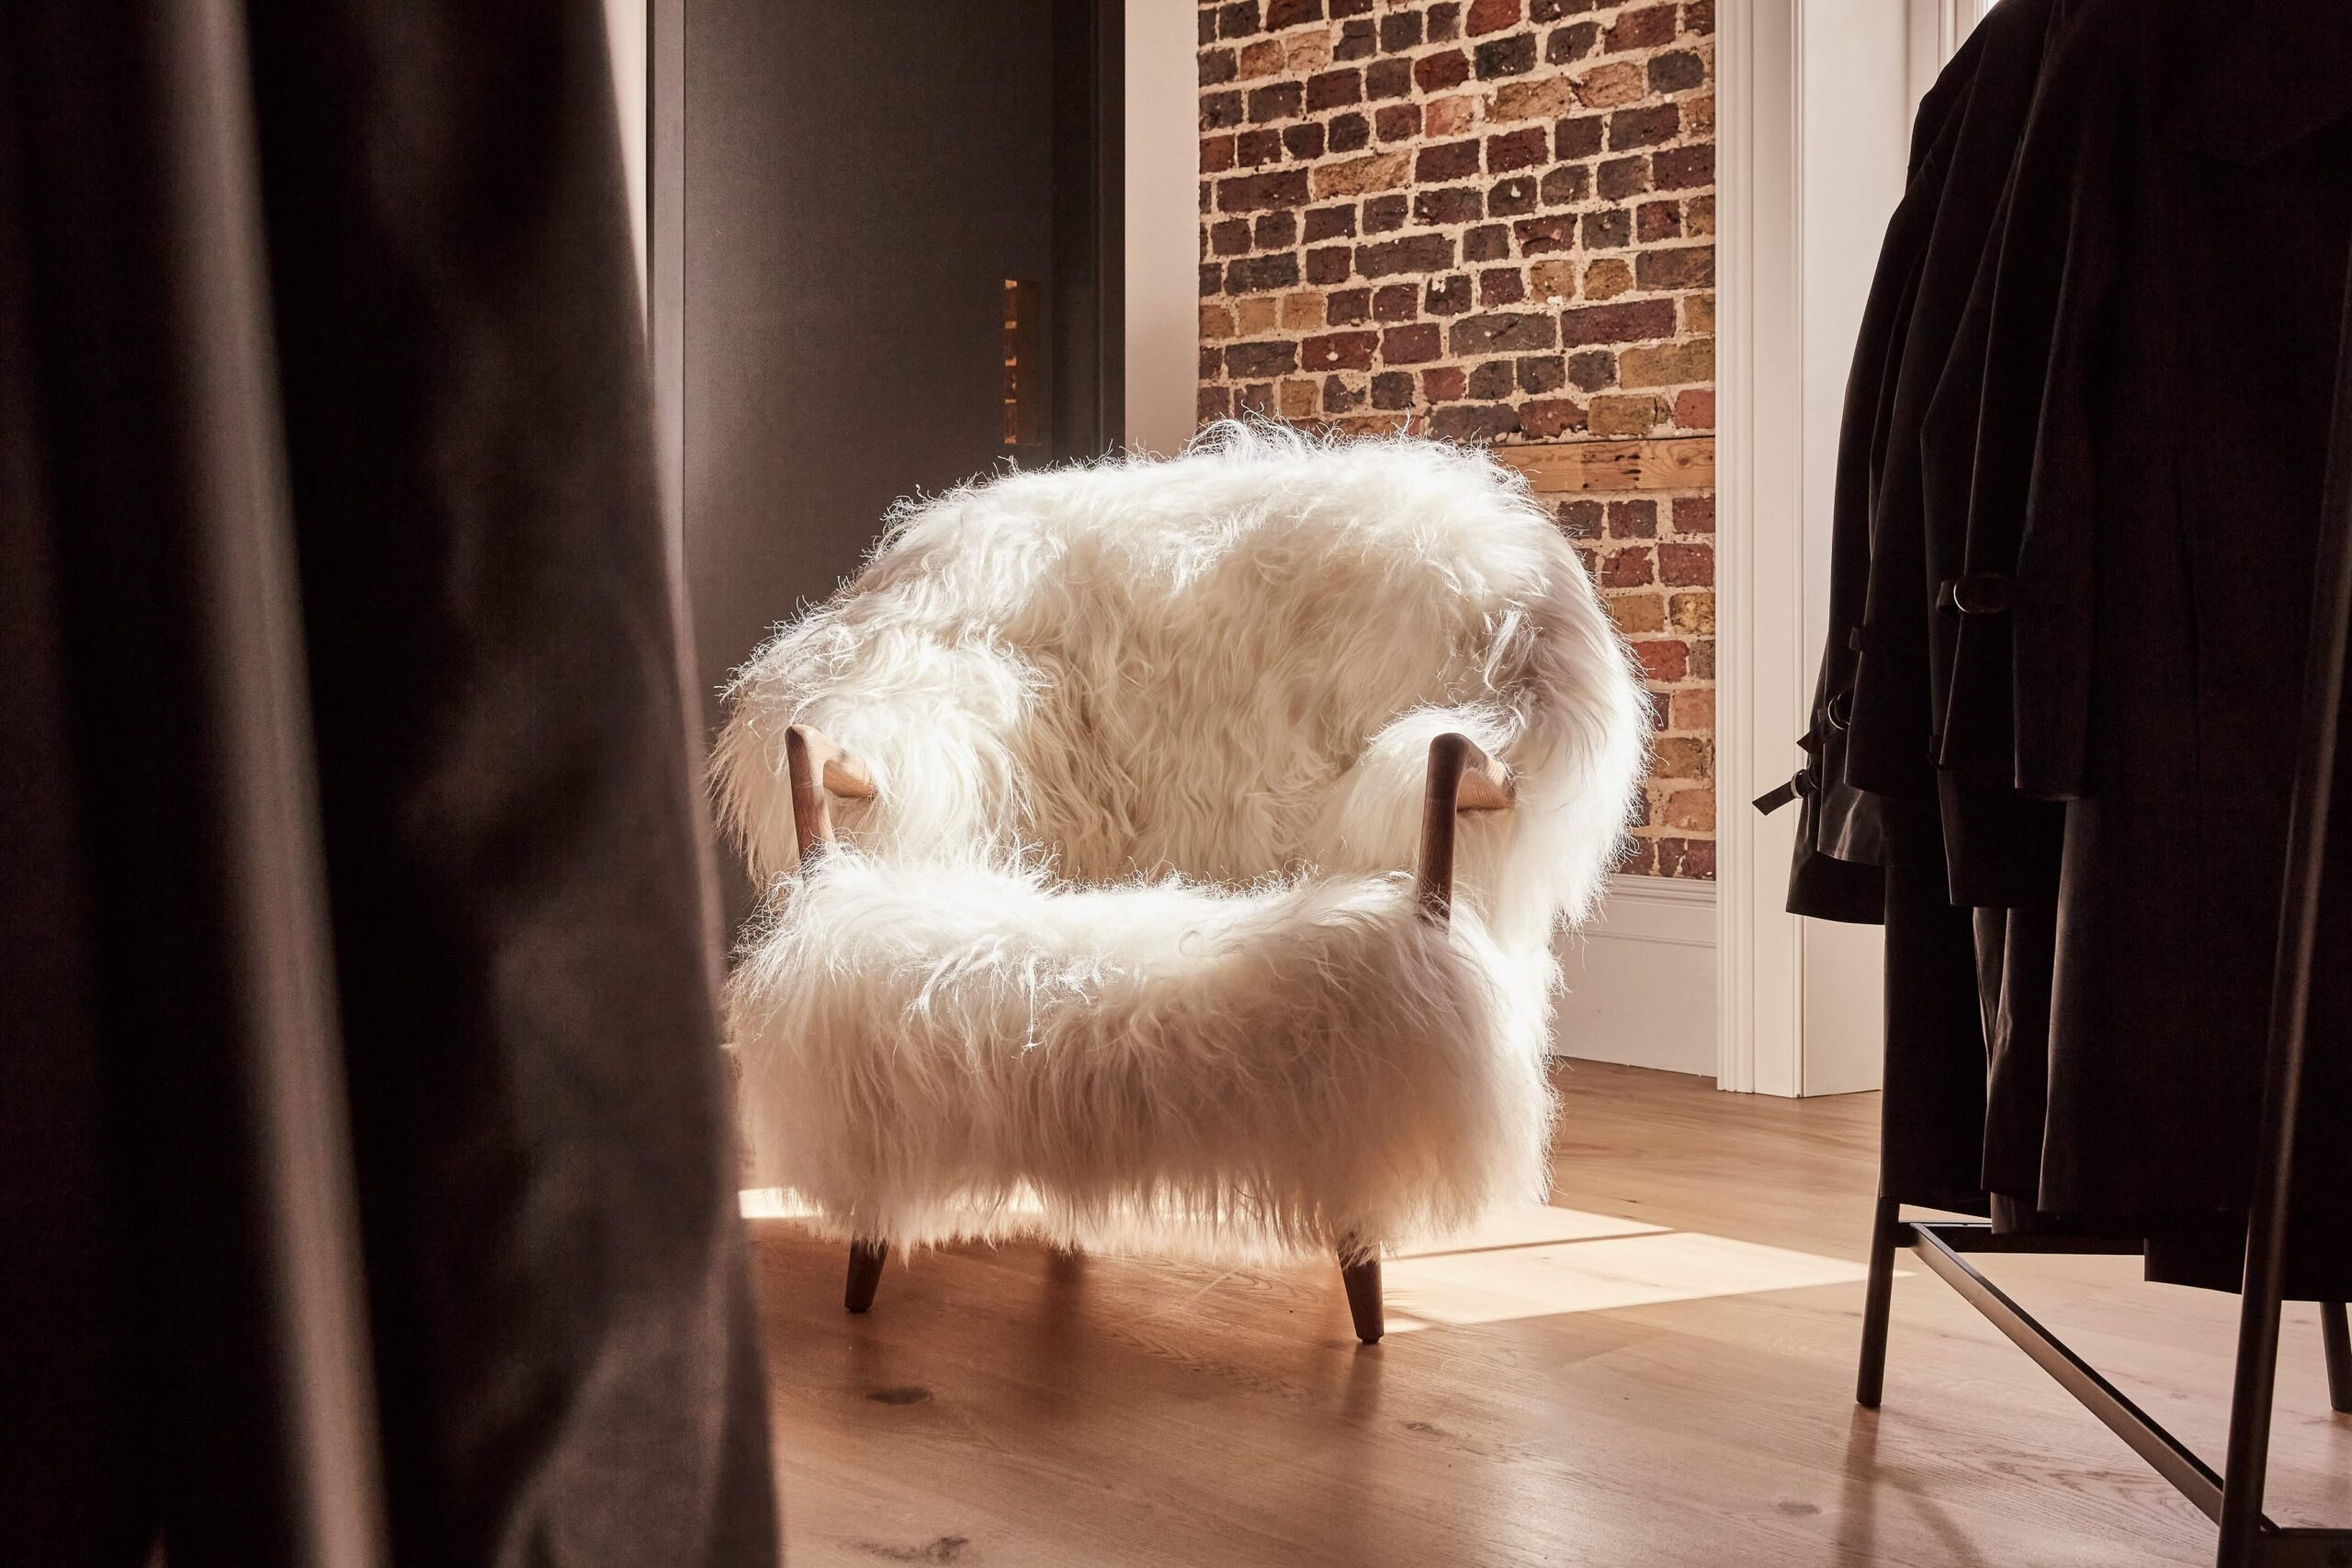
Photography by Charlie McKay featuring Eikund’s Fluffy Chair
Another often overlooked consideration is accessibility. I do not necessarily mean physical accessibility in the context of disability. I also mean whether the company culture allows people to use the spaces. If employees do not feel able to step away from their desks and spend time in a wellbeing room, perhaps because they worry that colleagues will question what is wrong with them, they will avoid it, regardless of whether the space exists.
We need to think about what we can realistically influence. We cannot necessarily change poor management or excessive workloads, but we can create the conditions for these spaces to succeed. Much of this is surprisingly simple. Here, for example, we have a dedicated space that is separate from the main workplace. That alone sends a subtle signal that people are allowed to use it.
Otherwise, the room might simply sit empty. Having a clearly defined space gives people permission to step away from their desks, take a break and decompress. As I said, these do not always need to be grand interventions. We need to provide choice while also making sure people feel able to use the spaces.
Sensory rooms or stimulation rooms can be just as important as spaces designed for decompression. Some people may want somewhere they can go to feel energised. I do not know what people would actually do in there, but why not? A dance party might be a good idea, actually!
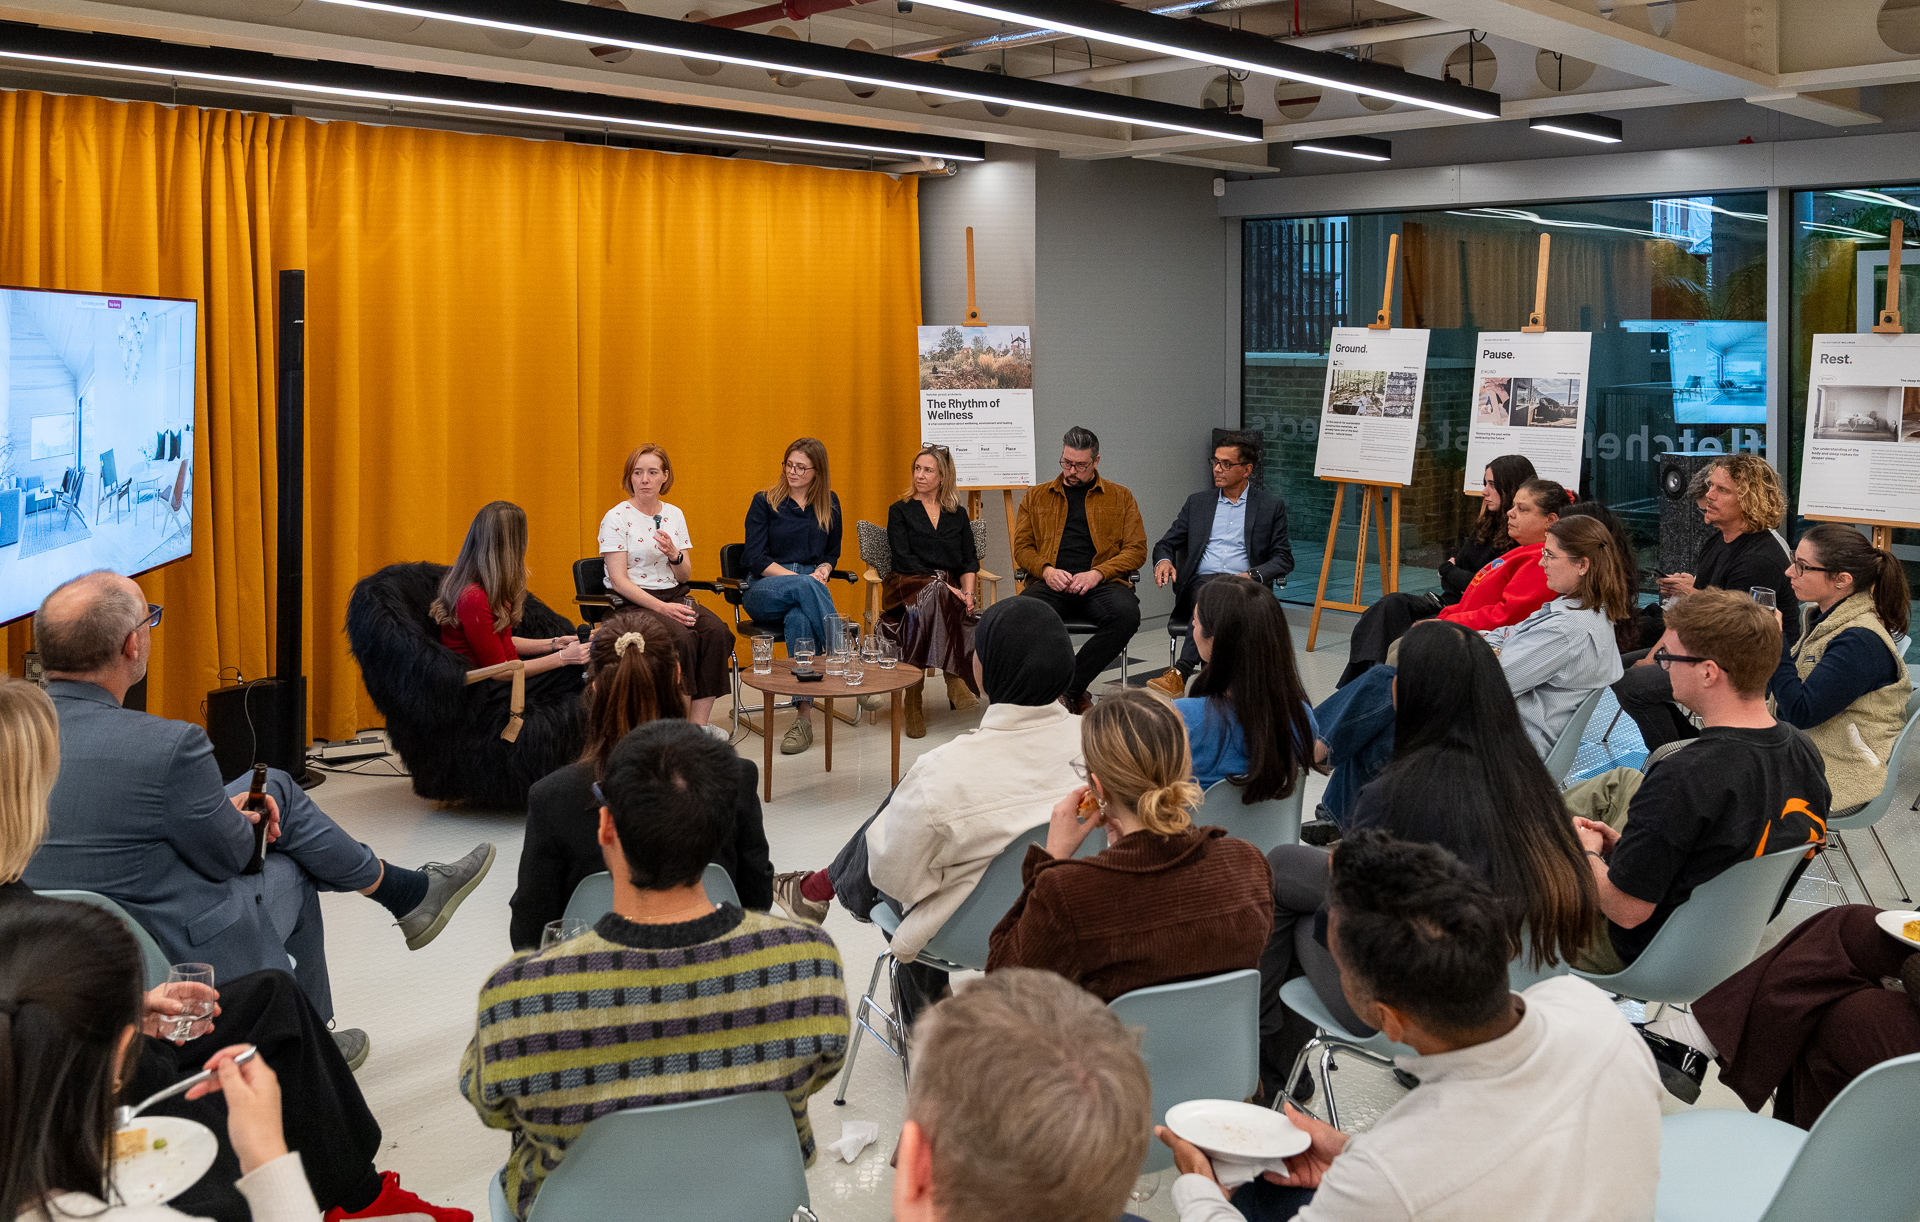
Photography by Son of Jack Photography featuring (from left) Sara Eggers, Joanna Wilson, Michelle Alger, Ben Ayling and Sanjay Verma
ICON: And finally, what is one thing a designer could change today or tomorrow to make a space more restful?
JW: I think part of it is wellbeing more broadly. We often understand what is good for us when it comes to food. We know that local, simple, unprocessed food can be a healthy choice.
We can apply the same thinking to materials. If there are fewer materials, if we know where they come from and if they are sourced locally, those can all be more sustainable and healthier choices, wherever we are. So, perhaps we should approach design in the same way we approach food.
MA: I would introduce more thoughtful lighting into the workspace. Light is incredibly important, particularly how a space is lit. We need good lighting at eye level, as well as ceiling lights, floor lamps and table lamps. We should also use materials that reflect light so that it bounces around the space effectively.
Other things matter, too: having a working dishwasher, access to running water, and furniture that has developed over time and acquired a patina. When you take a break from work, there is something lovely about looking at the natural beauty of a material that has aged gracefully, rather than chipped plastic or something similar.
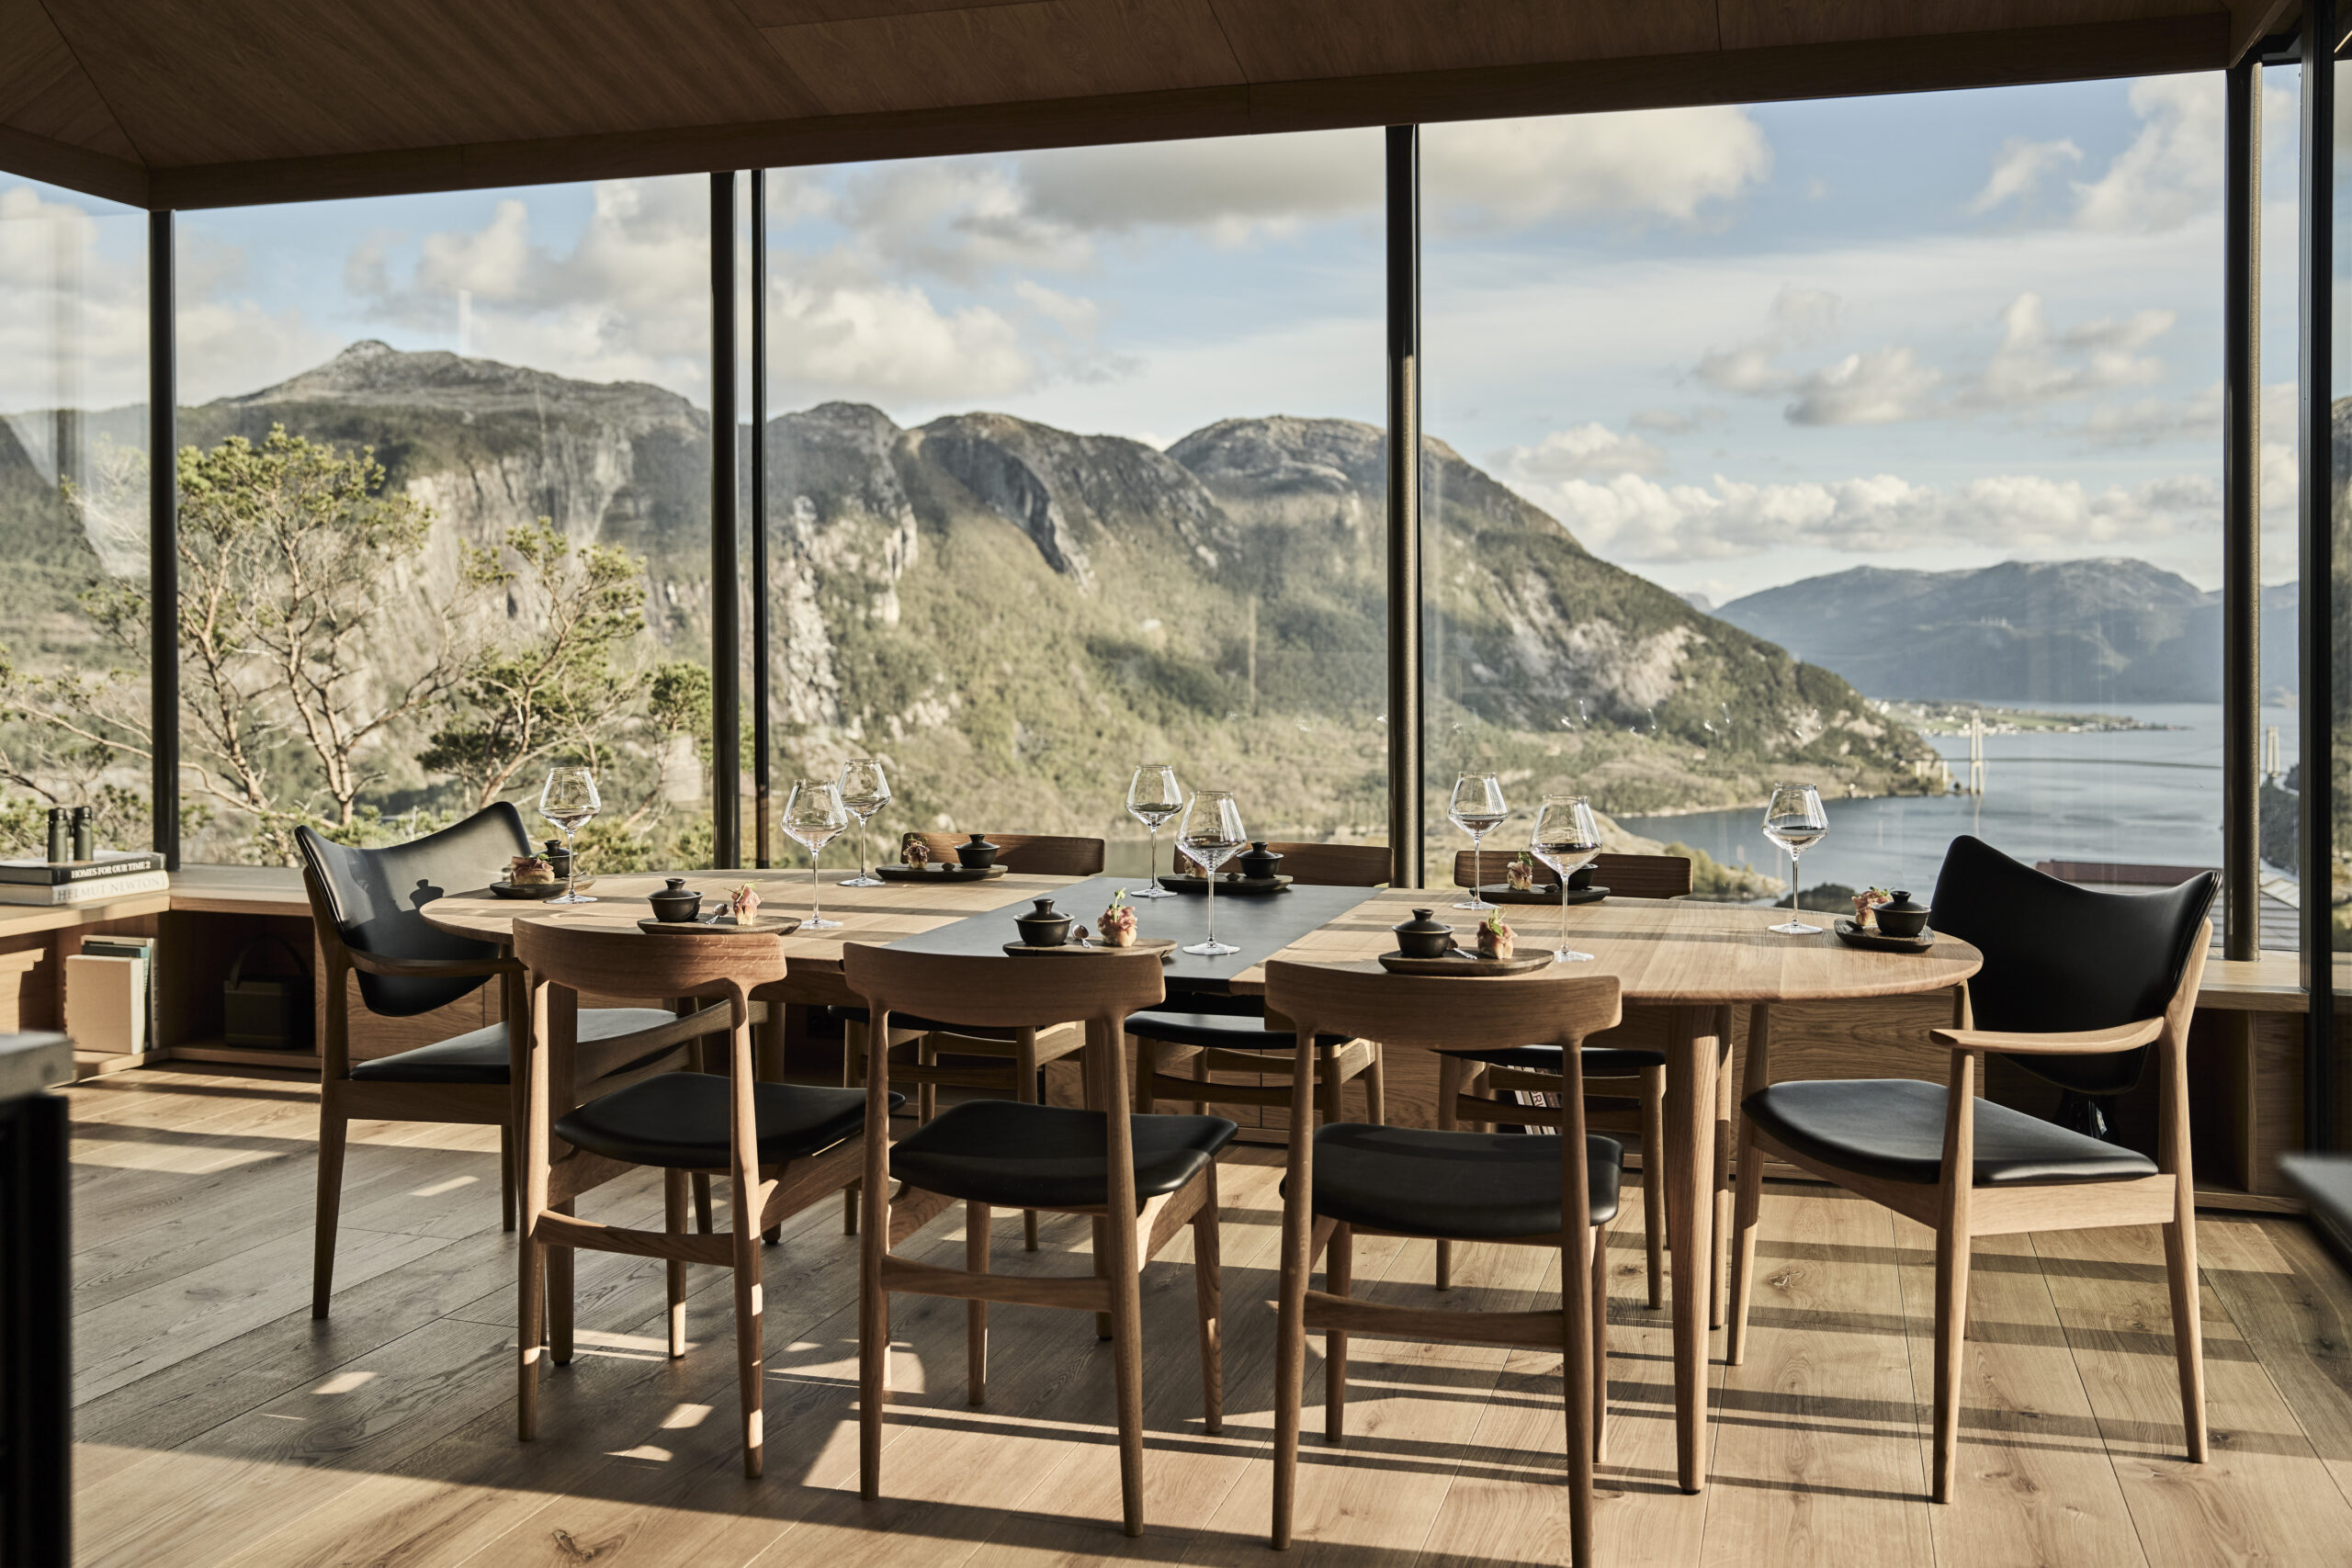
Photography courtesy of Eikund
BA: I would return to what I said earlier about having so much choice. We have access to many different materials, finishes and options. Perhaps we should use fewer materials, but invest in better quality. If you are using stone, think carefully about the finish and how you intend to apply it.
Consider a workplace where the flooring is made from the cheapest material available. What message does that send to the people working there? Do they notice that their employer has invested in quality materials, spaces and design, and might that make a difference to their experience?
There is no one-size-fits-all approach. We should provide different spaces and options rather than telling people they are using a space incorrectly simply because it was designed for a particular purpose. Give people choice, provide quality materials and select robust products that will last. I think those things will be appreciated.
Photography courtesy of Lundhs Real Stone
SE: I would add two things. First, since the changes in working practices brought about by COVID, I think we may have swung the pendulum too far towards open-plan offices. There has been so much emphasis on visibility and collaboration that we risk leaving people behind.
One of the recurring criticisms I hear about completed workplace projects is that they do not provide enough quiet spaces. People should not feel embarrassed about needing somewhere quiet. That is one very practical change designers can make.
Second, as part of this broader conversation about wellbeing, we need to find realistic ways to measure it. We recently conducted a survey that looked at things such as whether people felt too hot, too cold, too humid or too dry. But which conditions are we actually trying to achieve?
If we are claiming that a workplace improves employee wellbeing, how are we measuring that? How do we know whether these spaces are successful or whether they are achieving the intended results? At the moment, we are all making assumptions to some extent. We need better ways to measure outcomes.
Photography by Son of Jack Photography featuring Sanjay Verma
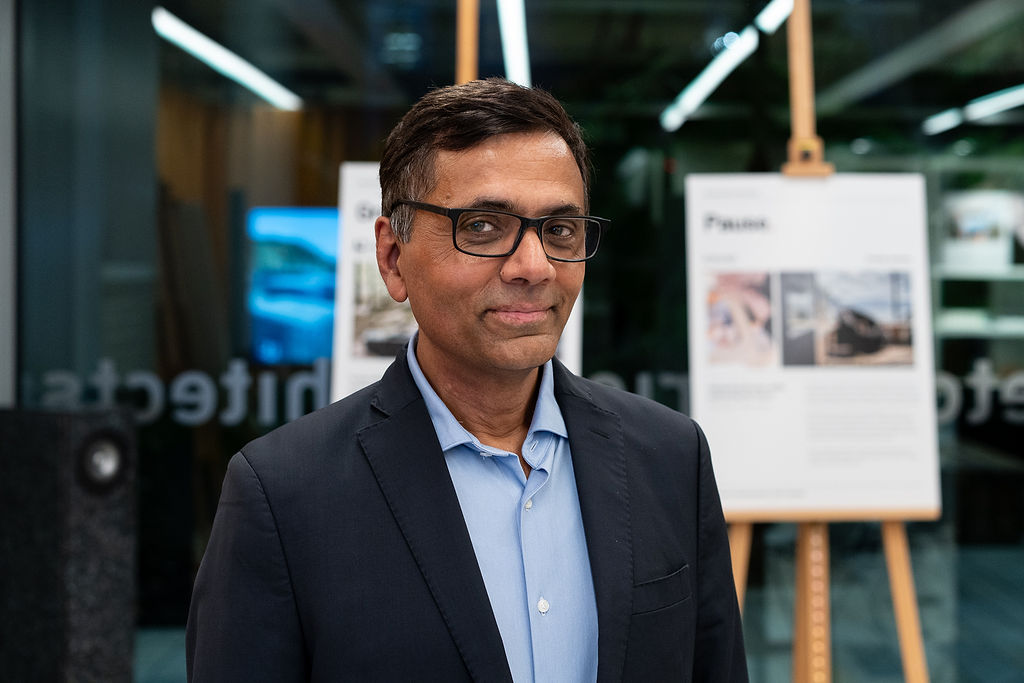
Sanjay Verma: We spend roughly a third of our lives asleep, and that third has a profound impact on the other two-thirds. A significant part of that time is spent in bed.
From an aesthetic and design perspective, you do wonderful work as architects and designers. Public and semi-public spaces receive a great deal of attention, as do the look and feel of bedrooms — their colours, textures and overall ambience. But, having spent more than 20 years in this industry, I’ve noticed that one crucial element often gets overlooked: the bed itself, particularly the mattress.
A bed, too, deserves the same consideration of form and function. So, I’d urge you to spend an extra five or ten minutes thinking about this aspect of your design. And the same applies when designing for other groups of residents.
The Rhythm of Wellness runs until 31 October at Fletcher Priest Architects, 100 Fetter Lane, London. For more information, visit fletcherpriest.com
Get a curated collection of design and architecture news in your inbox by signing up to our ICON Weekly newsletter