Built into the hillside, Quinta de Adorigo uses natural systems, renewable energy and regional craft to create a resilient wine destination
Photography by Fernando Guerra
In Portugal’s Alto Douro Vinhateiro, a region recognised by UNESCO for its natural beauty and centuries-old wine culture, Quinta de Adorigo Winery offers a contemporary interpretation of the traditional quinta, a Portuguese farm or country estate. Designed by Porto-based Atelier Sérgio Rebelo, the building forms part of a wider family wine tourism development that will eventually include a hotel.
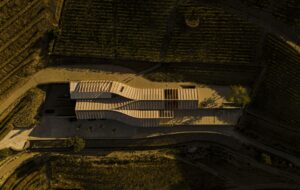
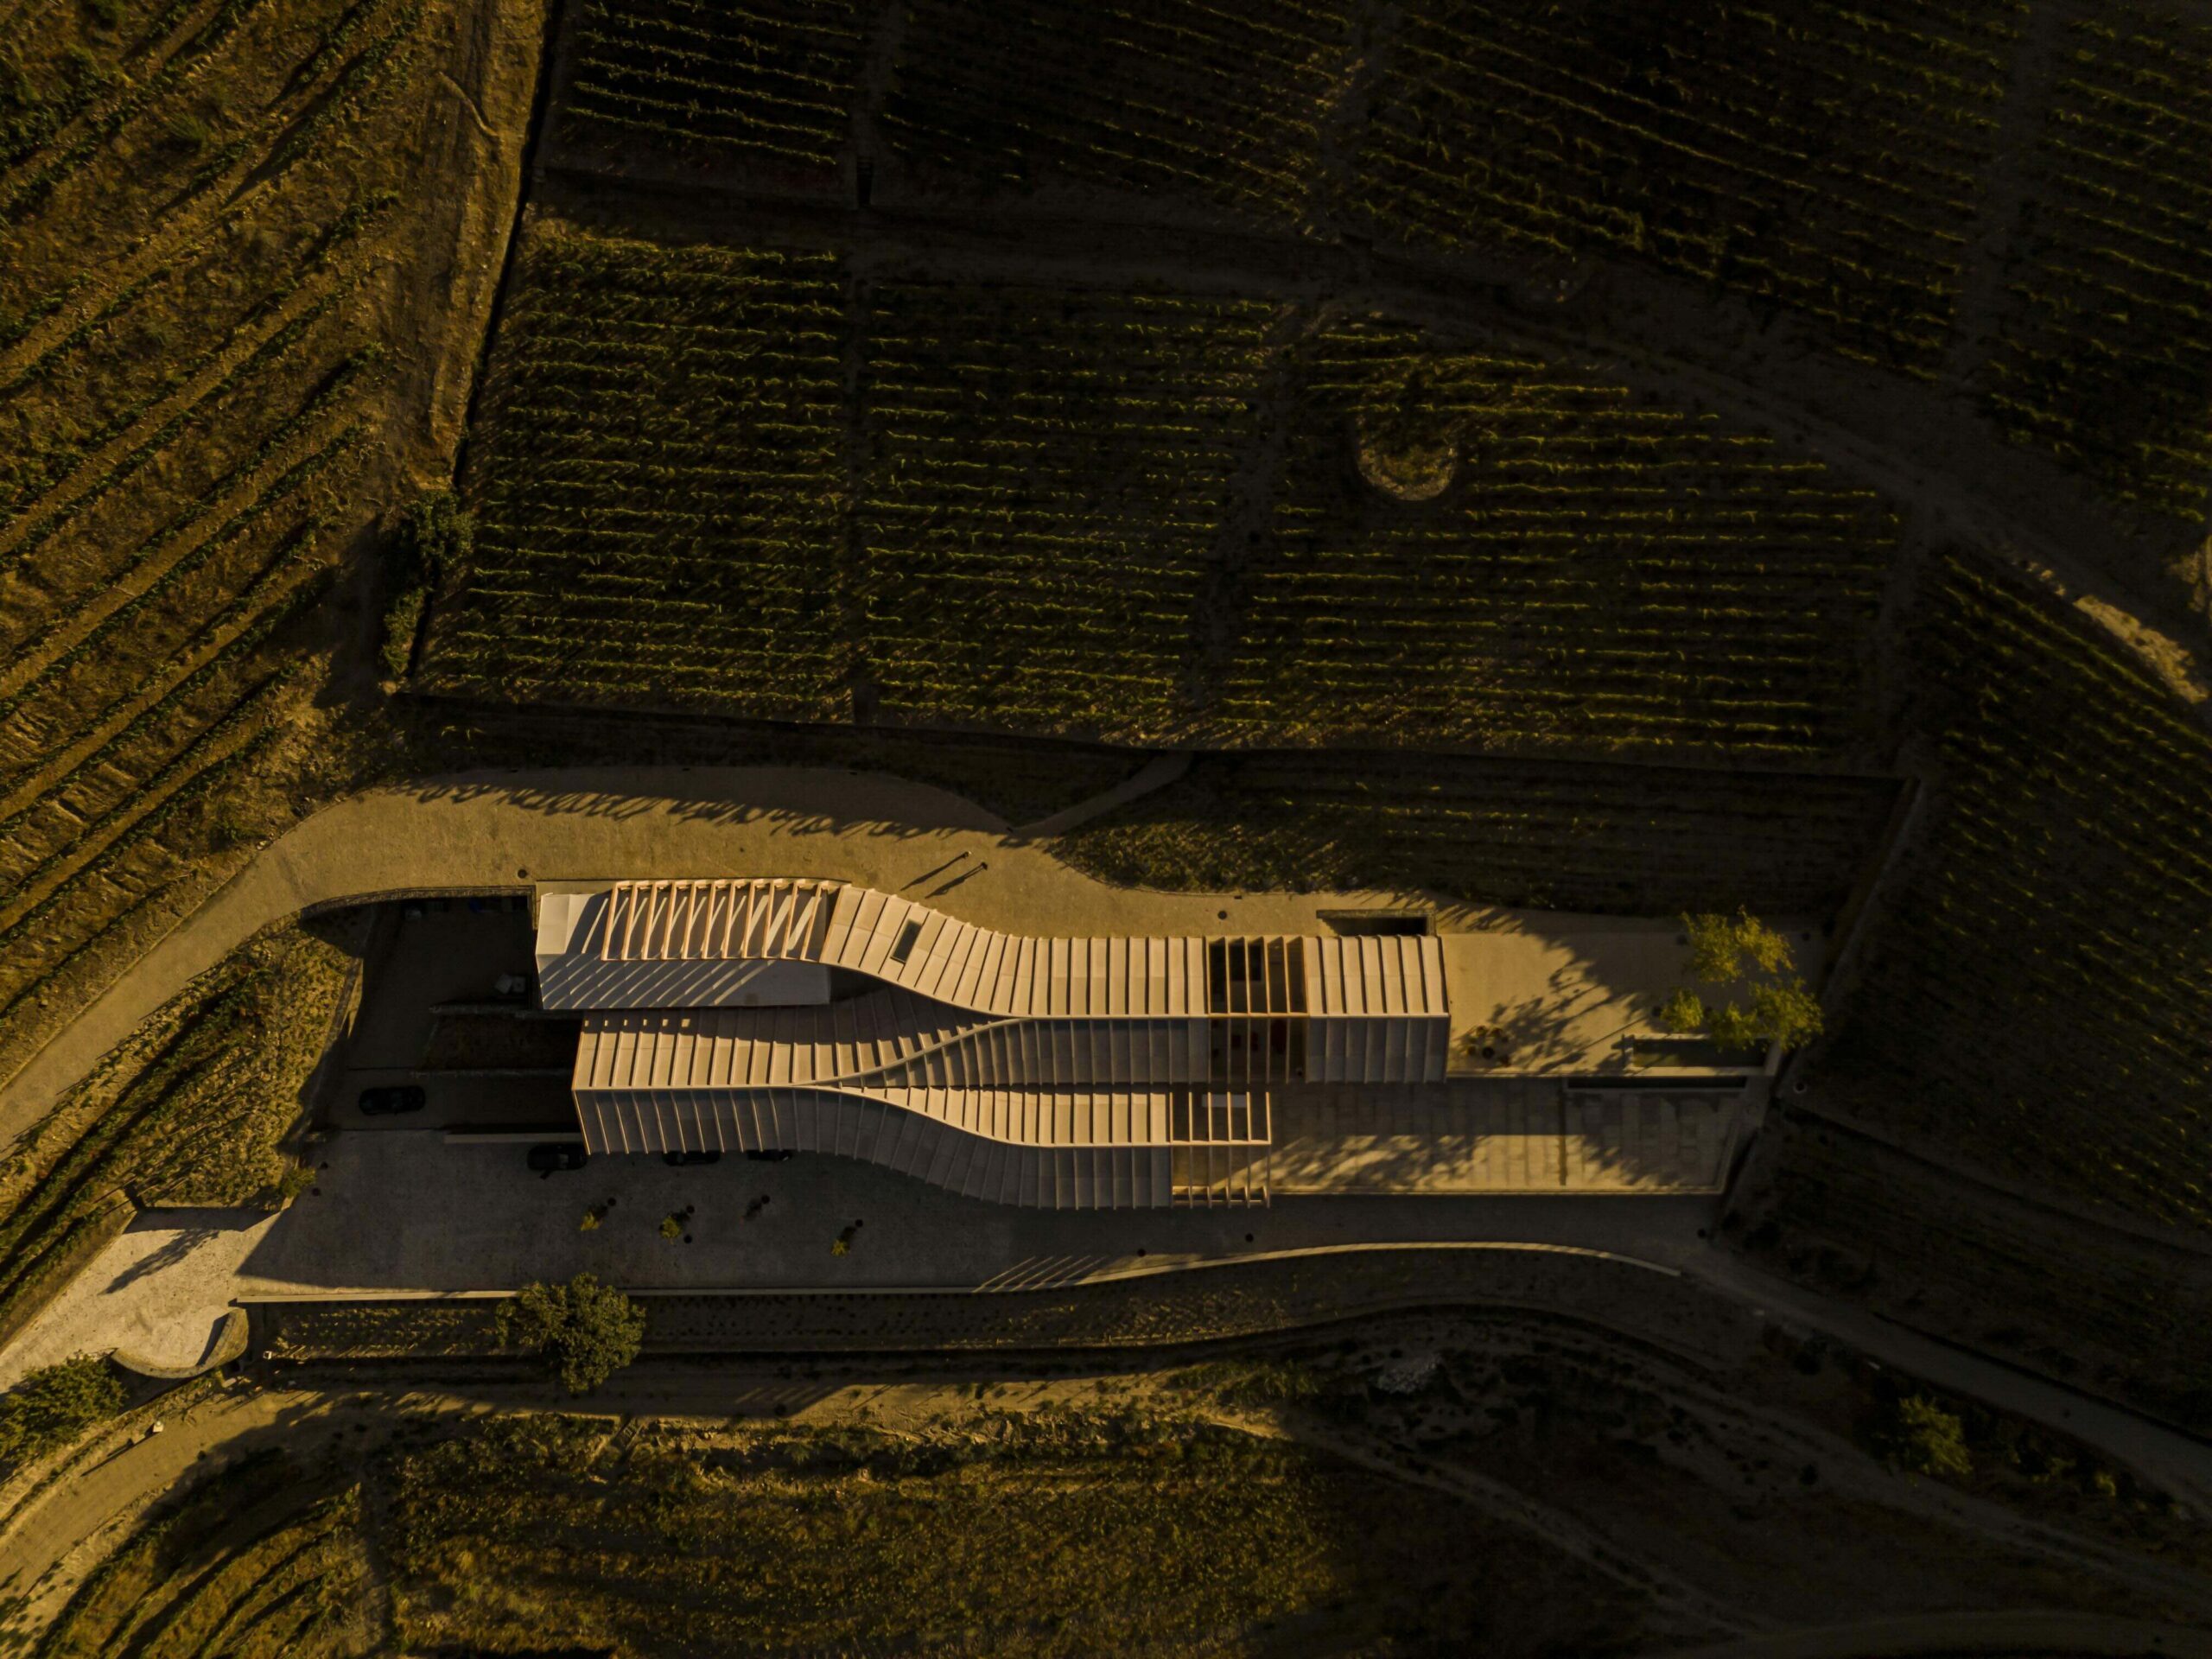
Rather than imposing itself on the terrain, the 1,100 sq m winery follows the contours of the site. Its horizontal, curved forms echo the patterns of the surrounding vineyards, while its stepped configuration reflects the natural slope of the land and the practical requirements of winemaking.
The design is informed by the region’s long-established gravity-led production methods, allowing wine to move through the building’s interconnected levels without unnecessary mechanical intervention. A series of internal naves follows the topography, reflecting the winery’s operational requirements.

Photography by Fernando Guerra
The roof structure reinterprets the traditional timber gable form found across the region. Exposed laminated wood frames and cross-laminated timber panels create a continuous timber structure that follows the curves of the vineyard terraces. These natural materials are paired with prefabricated glass-fibre reinforced concrete panels, produced less than 150km away to reduce transport emissions and support local industry.
A palette of schist, granite, pinkish browns, greens and greys reflects the nearby landscape and traditional construction techniques. Over time, these materials will weather and develop new textures, allowing the winery to settle more naturally into its surroundings.
Sustainability is embedded throughout the project. The partially buried structure uses the thermal stability of the ground to regulate temperatures in the wine ageing areas, maintaining conditions between 14 and 16°C despite significant seasonal changes outside. Passive design strategies, geothermal systems and local energy production reduce consumption and emissions, while rainwater collection, borehole systems and water recycling support the winery’s operations.

Photography by Fernando Guerra
The landscape design also considers the wider ecology of the site. Native planting introduces colour and fragrance while creating habitats for species beneficial to the vineyards. Paths and outdoor spaces encourage visitors to explore the winery, with views across the vines and the Douro River opening the building towards its picturesque surroundings.
The visitor centre occupies the main façade, leading to a meeting room, tasting area and balcony overlooking the valley. Connected to an outdoor terrace and nearby chapel, these areas provide a setting for events that celebrate the region’s wine, architecture and centuries-old traditions.
Demonstrating how architecture can support both production and place, Quinta de Adorigo balances construction methods, hospitality and environmental performance. The result is a sensitive addition to the Douro Valley by Atelier Sérgio Rebelo, strengthening local winemaking and welcoming visitors to the region.
Get a curated collection of design and architecture news in your inbox by signing up to our ICON Weekly newsletter

Photography by Fernando Guerra

Photography by Fernando Guerra

Photography by Fernando Guerra

Photography by Fernando Guerra